
The Journey of Building a Modern Home
Every custom home begins long before the walls go up or the lights are turned on. Behind every finished residence is a carefully coordinated sequence of planning, engineering, skilled trades, inspections, and quality control. The photo timeline below follows the major stages involved in constructing a modern home, illustrating how each phase contributes to a safe, durable, and energy-efficient building.
1. Site Preparation & Excavation
Construction starts with surveying the property and preparing the site. Excavation equipment removes soil to the required depth for foundations and underground services. During this stage, contractors also establish proper drainage and verify soil conditions to ensure the structure has a stable base.
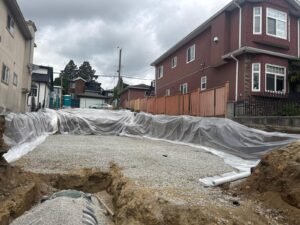
2. Stormwater Management Installation
Modern municipalities require effective stormwater management systems to reduce runoff and protect surrounding infrastructure. Underground stormwater detention tanks are carefully installed on compacted gravel bases, connected to drainage piping, and inspected before being backfilled. Proper installation helps manage rainwater while protecting the foundation from excessive moisture.
3. Foundation Construction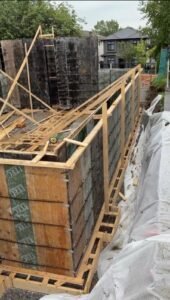
After excavation, reinforced concrete footings and foundation walls are constructed. Waterproofing membranes, perimeter drain tile, insulation, and drainage systems are installed before backfilling. A properly built foundation is critical for the long-term performance of the home.
4. Framing the Structure
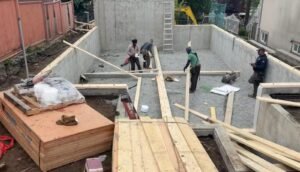
Framing transforms architectural drawings into the physical structure of the house. Floors, walls, roof systems, and staircases are assembled with engineered lumber and structural components. At this stage, the overall layout of the home becomes visible, providing the framework for all subsequent trades.
5. Building Envelope
Once the framing is complete, the home is protected with weather-resistant barriers, exterior sheathing, windows, roofing, and rainscreen systems. These components work together to prevent water intrusion while allowing the building to manage moisture effectively—an essential consideration in British Columbia’s climate.
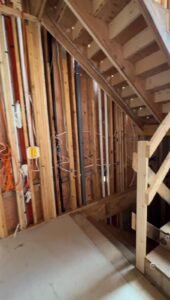
6. Interior Rough-Ins
Before insulation and drywall, licensed electricians, plumbers, HVAC technicians, and other mechanical trades install the home’s essential systems. Careful coordination during this phase ensures that every service is correctly positioned and ready for inspection.
7. Site Supervision & Quality Control
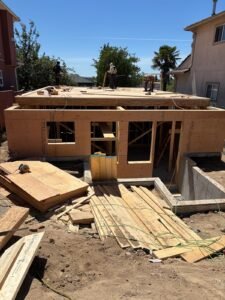
Construction is more than simply assembling materials. Continuous supervision ensures that workmanship meets design specifications, building codes, engineering requirements, and safety standards. Regular inspections and communication among all trades help maintain schedules while minimizing costly corrections later.
8. Exterior Finishes
Stucco, siding, railings, fencing, retaining walls, and exterior lighting are completed to protect the building while creating its final architectural appearance. Attention to detail during finishing work greatly influences both curb appeal and long-term durability.
9. The Finished Home
The final result reflects months of planning and collaboration between architects, engineers, tradespeople, suppliers, inspectors, and the builder. Today’s custom homes emphasize energy efficiency, comfort, durability, and low maintenance while meeting the latest building codes and homeowner expectations.
Building with Confidence

Quality construction is achieved through careful planning, experienced craftsmanship, and attention to every stage of the process, not by rushing to the finish line. Every phase shown in this photo timeline represents an important milestone in creating a home that will serve its owners for decades.
At Xerox Builders Ltd., we believe that excellence is built one step at a time. From excavation to the final walkthrough, our commitment is to deliver homes that combine structural integrity, modern design, and lasting value.
Write a Comment