
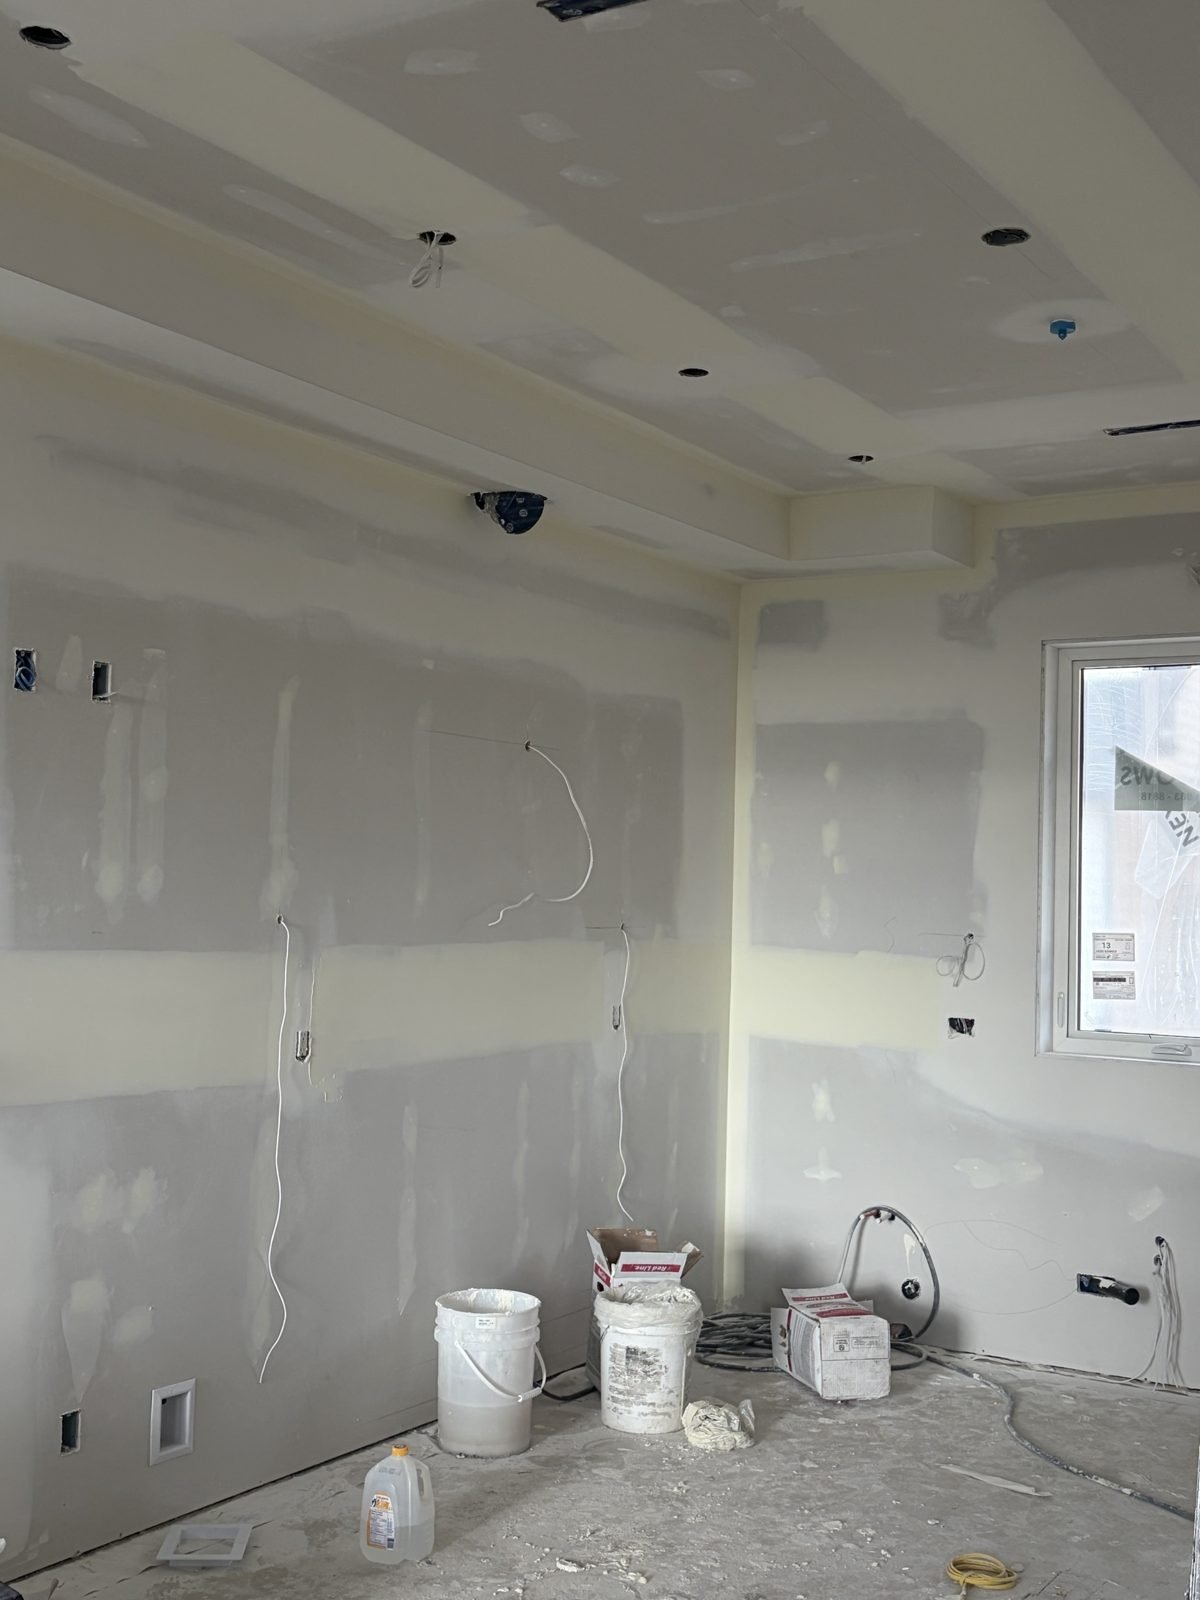
This month we want to show you what’s actually happening on our sites. These are real photos from our crew, taken this November. No stock images, no renderings.
Right now Xerox Builders has three homes under construction in South Vancouver:
- 909 E 64th Ave – main house: about 2,000 sq ft with 4 bedrooms, plus a 4-bedroom basement.
- 909 E 64th Ave – laneway home: about 1,000 sq ft with 4 bedrooms.
- 7920 Windsor St – laneway home: about 1,000 sq ft with 3 bedrooms.
All three started in spring 2026, and we are ahead of schedule. Every home is now at the drywall stage.
What’s built into these homes
These are not basic spec homes. Each unit has:
- HRV (heat recovery ventilator) for fresh, filtered air all year
- Air conditioning for hot summers
- Fire sprinklers
- In-floor radiant heat, connected to an electric boiler
- Sound-separated floors between the basement, main floor and upper floor, using resilient channels, Sonopan panels and double drywall
Airtight from the start
We detail every home to be as airtight as possible, and we test it rather than guess. At the mid-construction blower door test, the 909 main house came in at 1.6. That is a very tight result for a house at this stage, and we’re proud of it. A tighter house loses less heat, has fewer drafts and lets the HRV do its job properly. You can read more about why this matters in our article on the BC Energy Step Code.
This month on site
1. Exterior: DensGlass under the overhangs
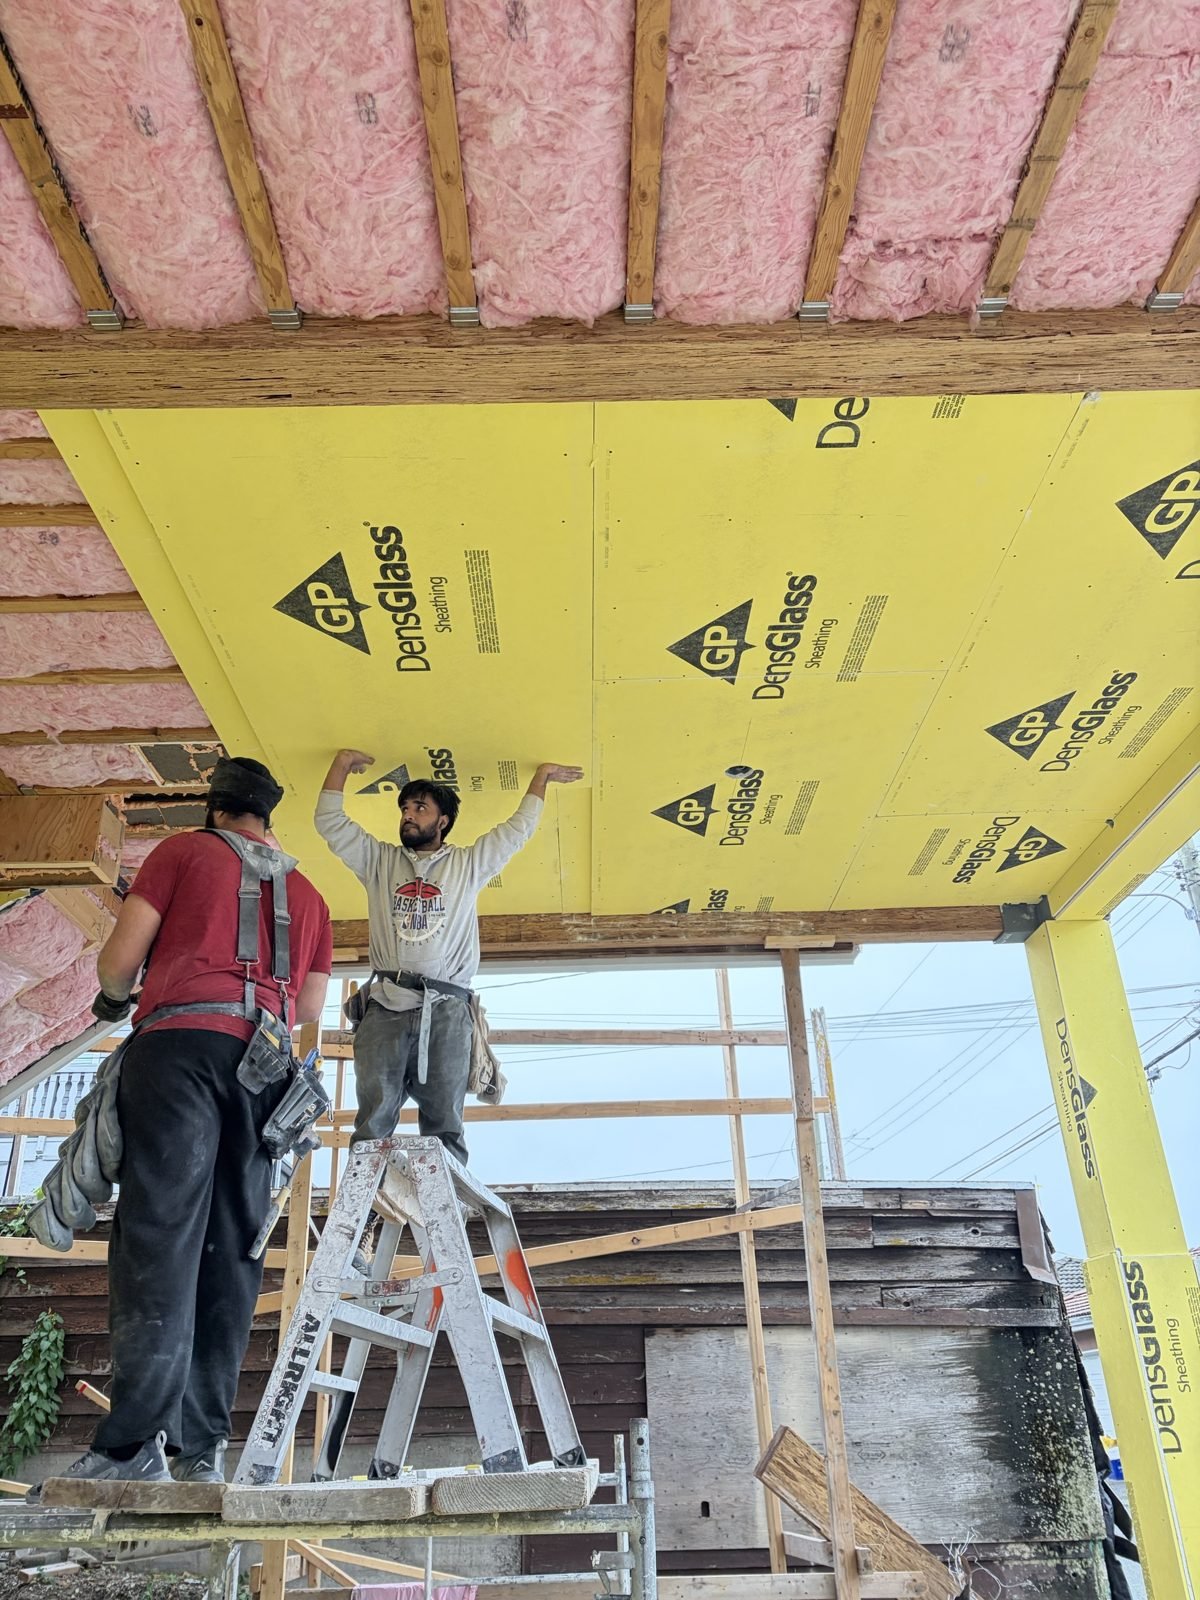
Where a heated room sits above an open outdoor area, the floor gets insulated and then closed in from below. Our crew sheathed the underside of the overhang, the beams and the posts with DensGlass, a glass-mat gypsum board made for exterior use. Read the full story: Why we use DensGlass under overhangs.
2. Rough-ins checked before the walls closed

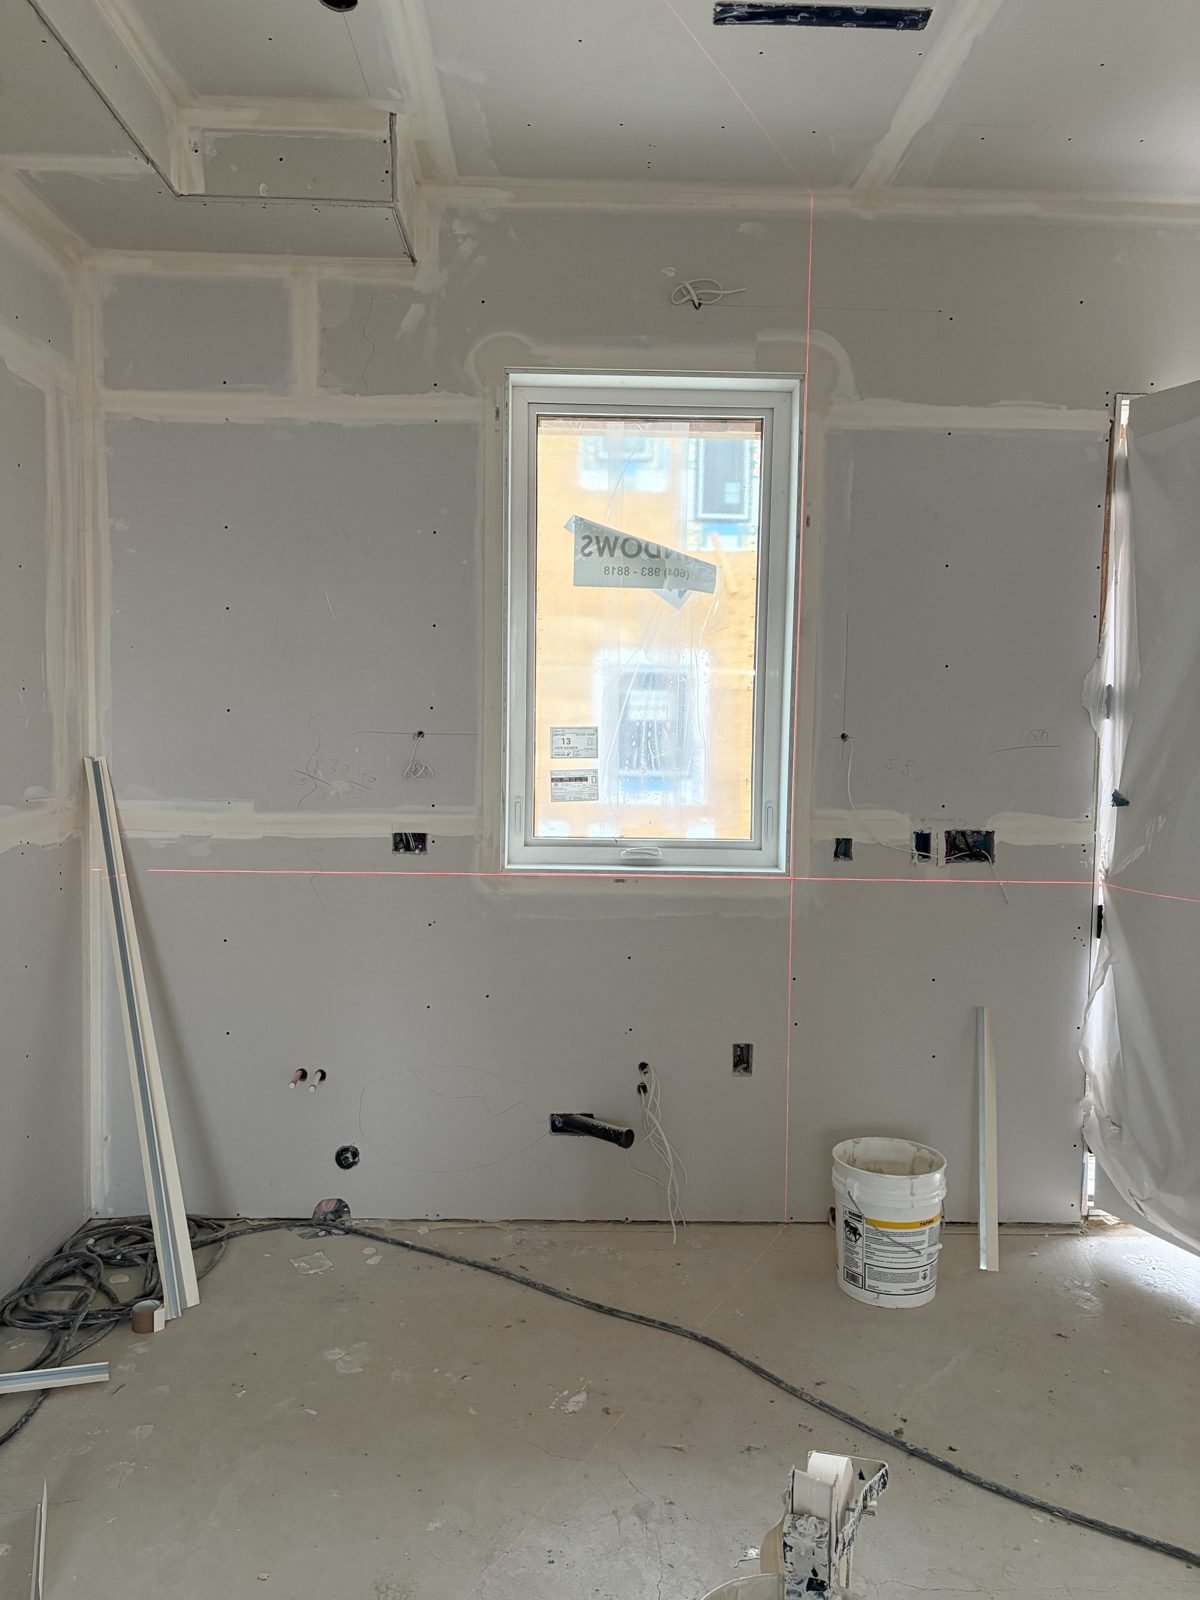
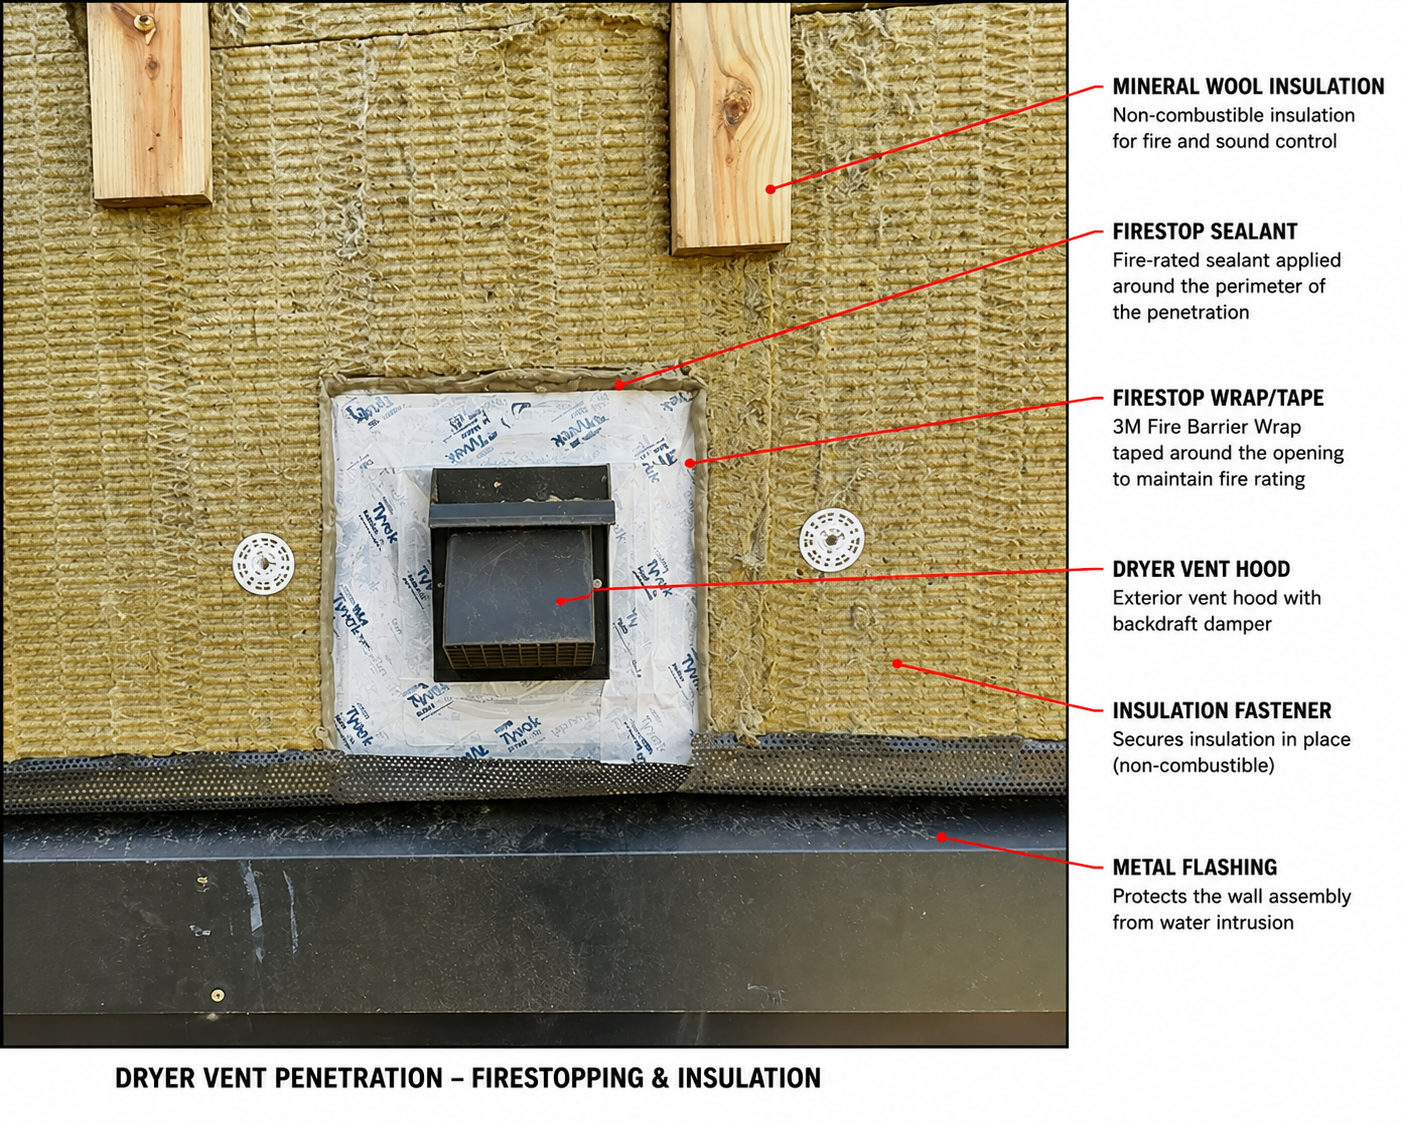
Plumbing, laundry, bathroom fans, dryer exhaust and venting all went in and were checked before insulation and drywall. Read more: Rough-ins before drywall: what we check.
3. Floor topping over the radiant heat
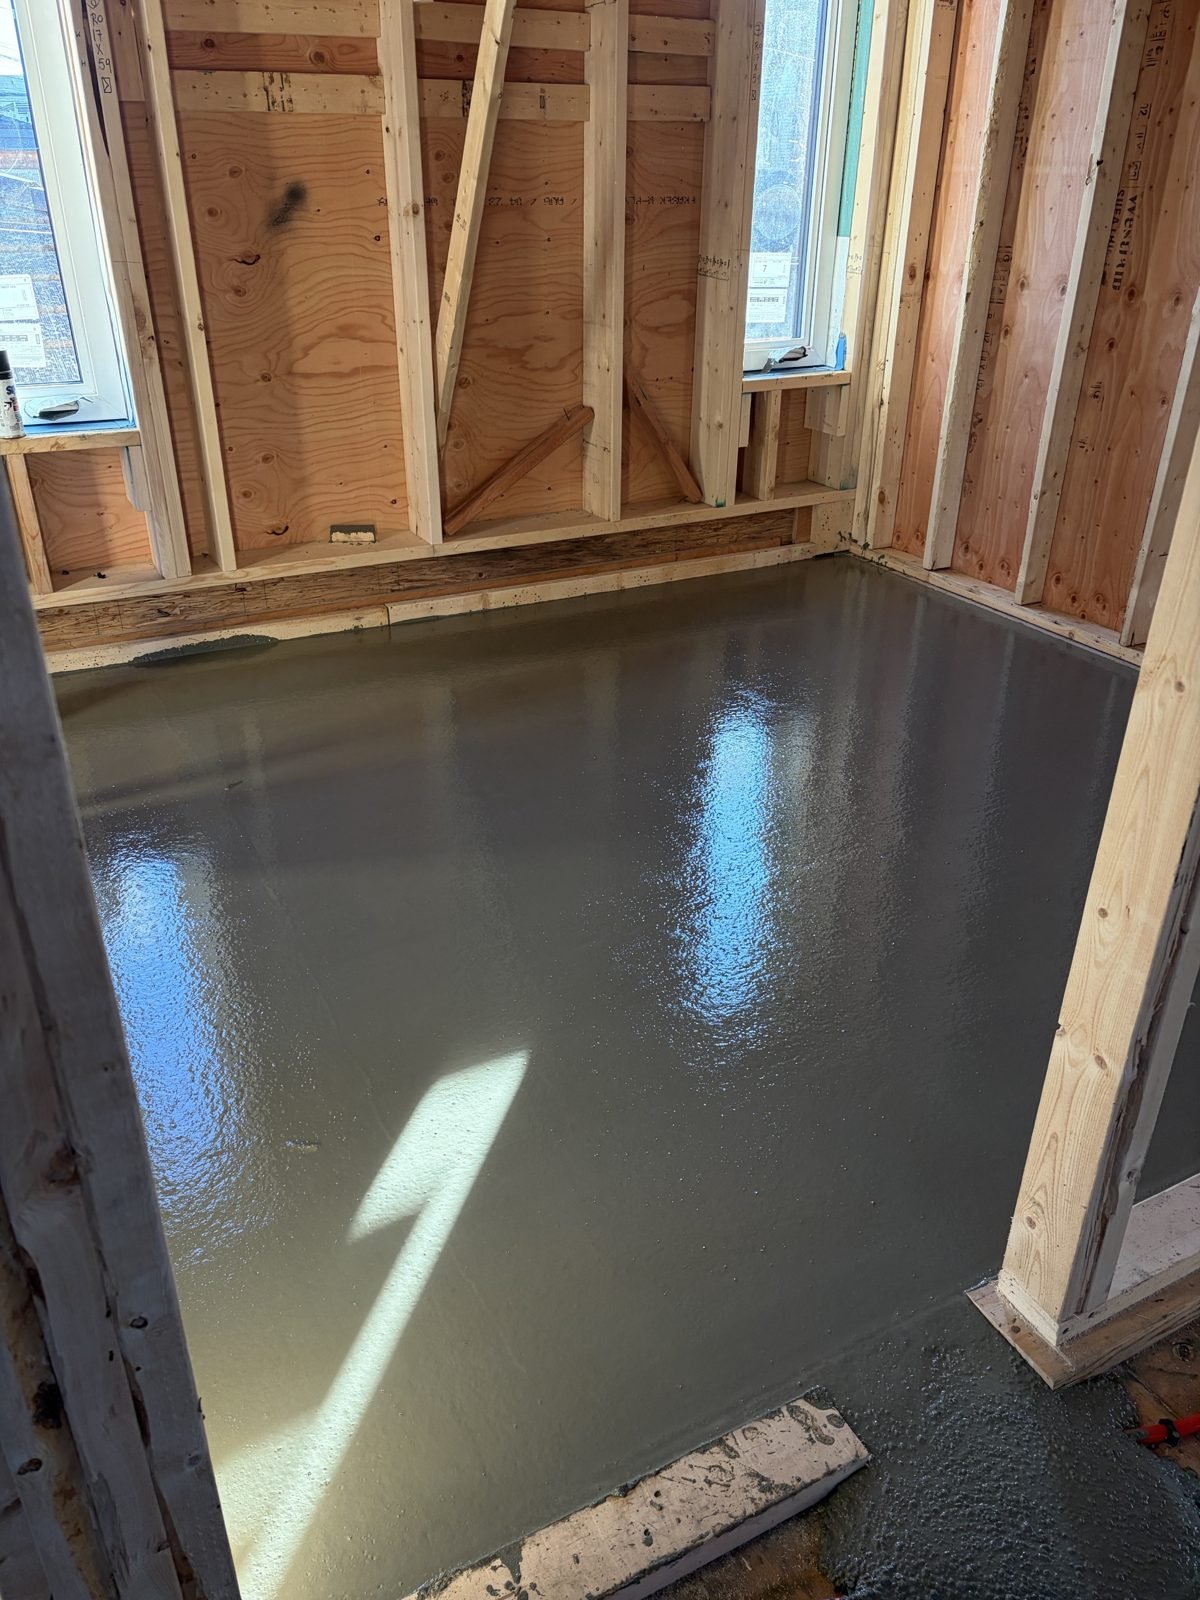
A self-levelling topping was poured to give a flat, solid floor that holds the heat from the radiant system.
4. Drywall, taping and finishing details
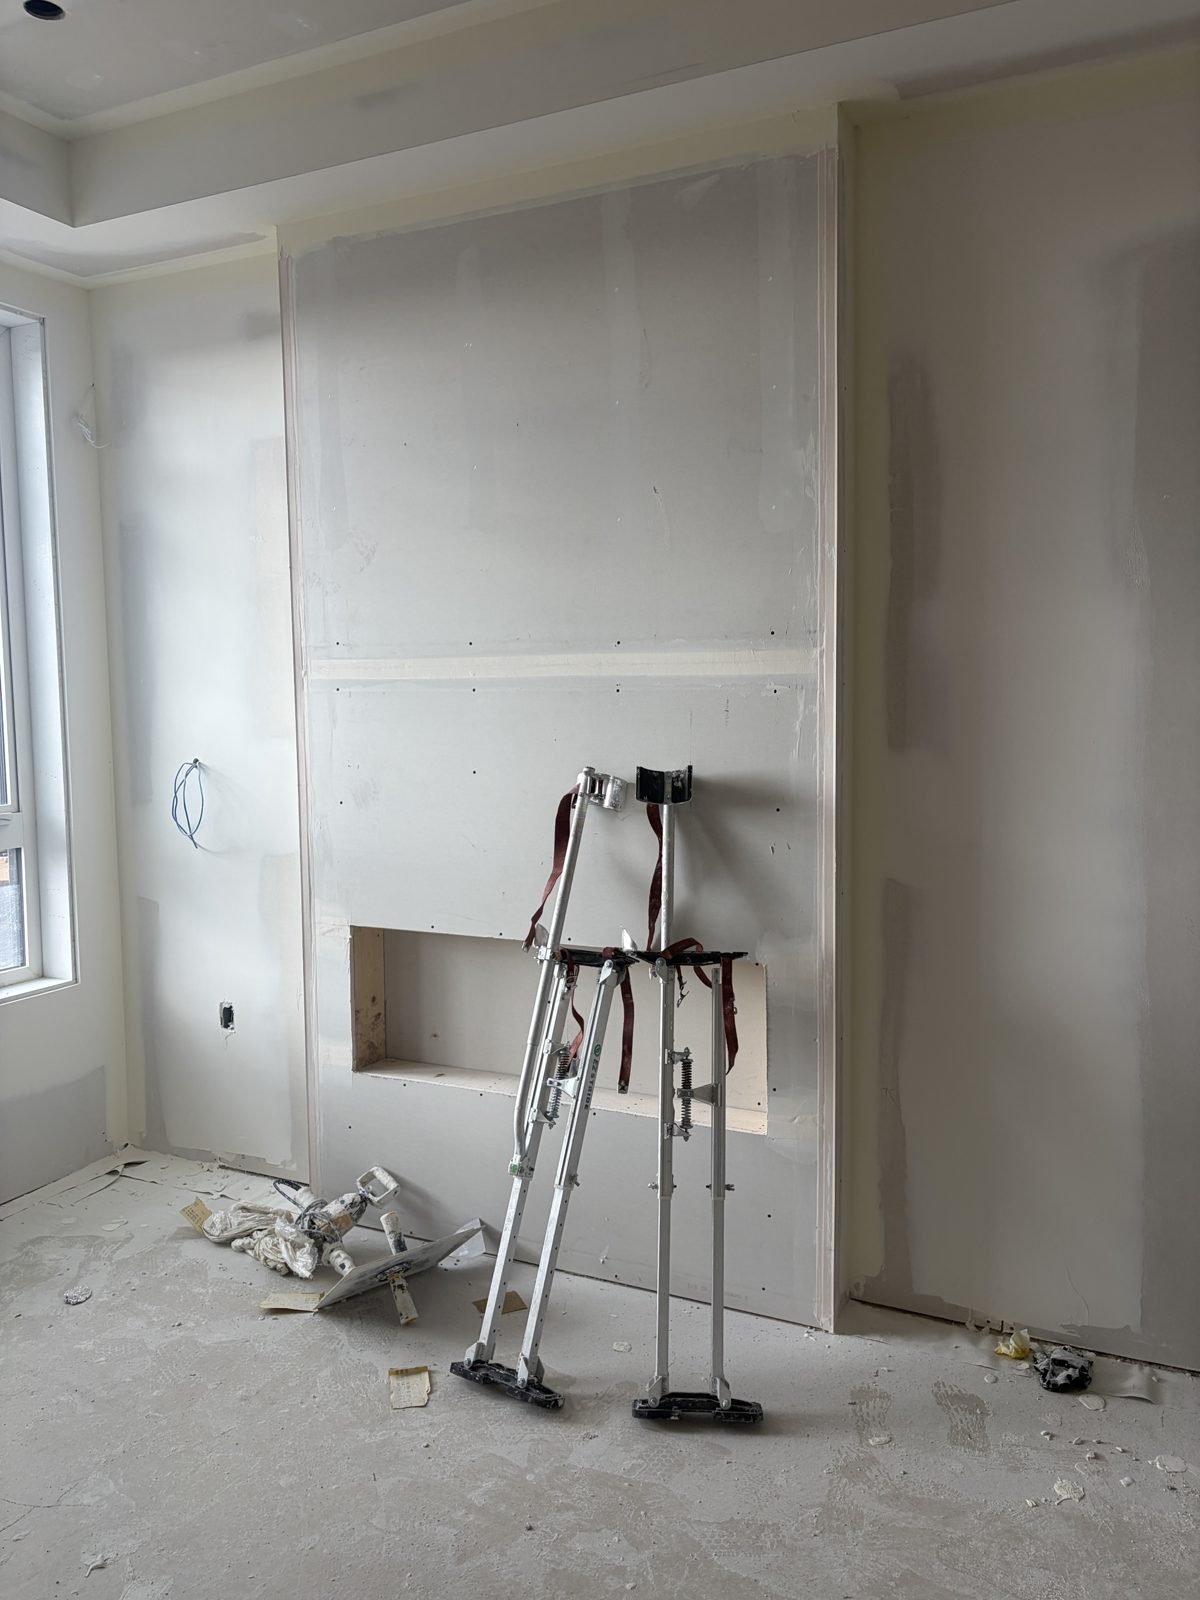
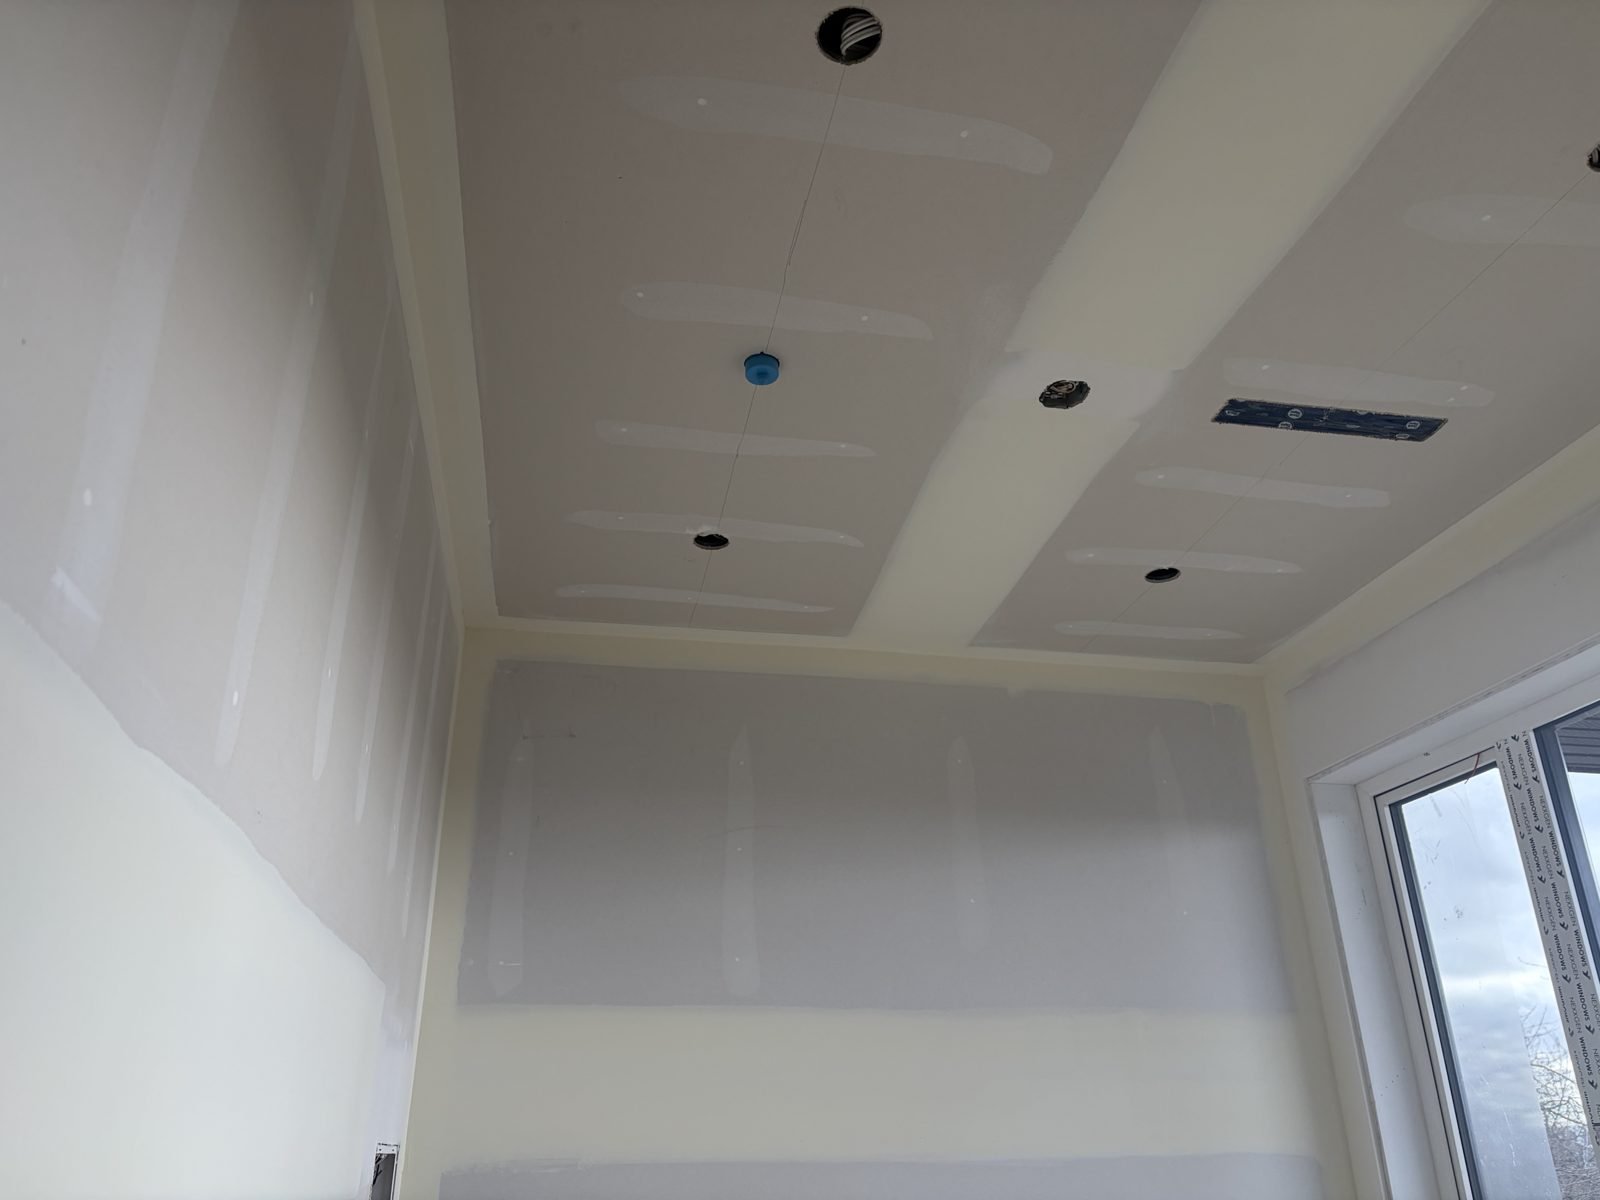
Boards are up and taped, with the first coats of mud on. You can already see the room shapes: dropped ceilings, a feature wall with a niche, and clean drywall returns around every window. Read more: The drywall stage in a new home.
What’s next
After drywall comes priming and painting, then cabinets, flooring, finishing carpentry and fixtures. We’ll keep posting updates as these homes come together.
Thinking about a laneway home or new house?
Xerox Builders builds custom homes, laneway homes, duplexes and multiplexes in Vancouver, Burnaby, Surrey and Delta. If you’d like to talk about your lot, call or WhatsApp 604-786-7000 or 604-724-6000, or email info@xeroxbuilders.ca.
Related Posts


2 Comments
Comments are closed.


Recent Works


[…] photos are from our current builds at 909 E 64th Ave and 7920 Windsor St in Vancouver, all now at the drywall […]
[…] photos are from our current builds at 909 E 64th Ave and 7920 Windsor St in Vancouver. Here’s what we look at before we call for the framing and rough-in […]