

Many Vancouver homes and laneway houses have a room that sits over an open space: a covered entry, a carport or a patio. From the outside it looks like a simple roof overhang. But if there is a heated bedroom or living room above, the underside of that floor is really an exterior wall lying flat. It needs insulation, air sealing and a tough board to close it in.
This month our crew closed in the overhangs at our builds at 909 E 64th Ave and 7920 Windsor St. Here’s how we did it.
Step 1: Fill the floor with insulation
The floor joists above the open space are filled tight with batt insulation. Gaps and compressed batts are what cause cold floors in the room above, so the crew fits each bay carefully, with no voids at the ends or around the hangers.
Step 2: Close it in with DensGlass
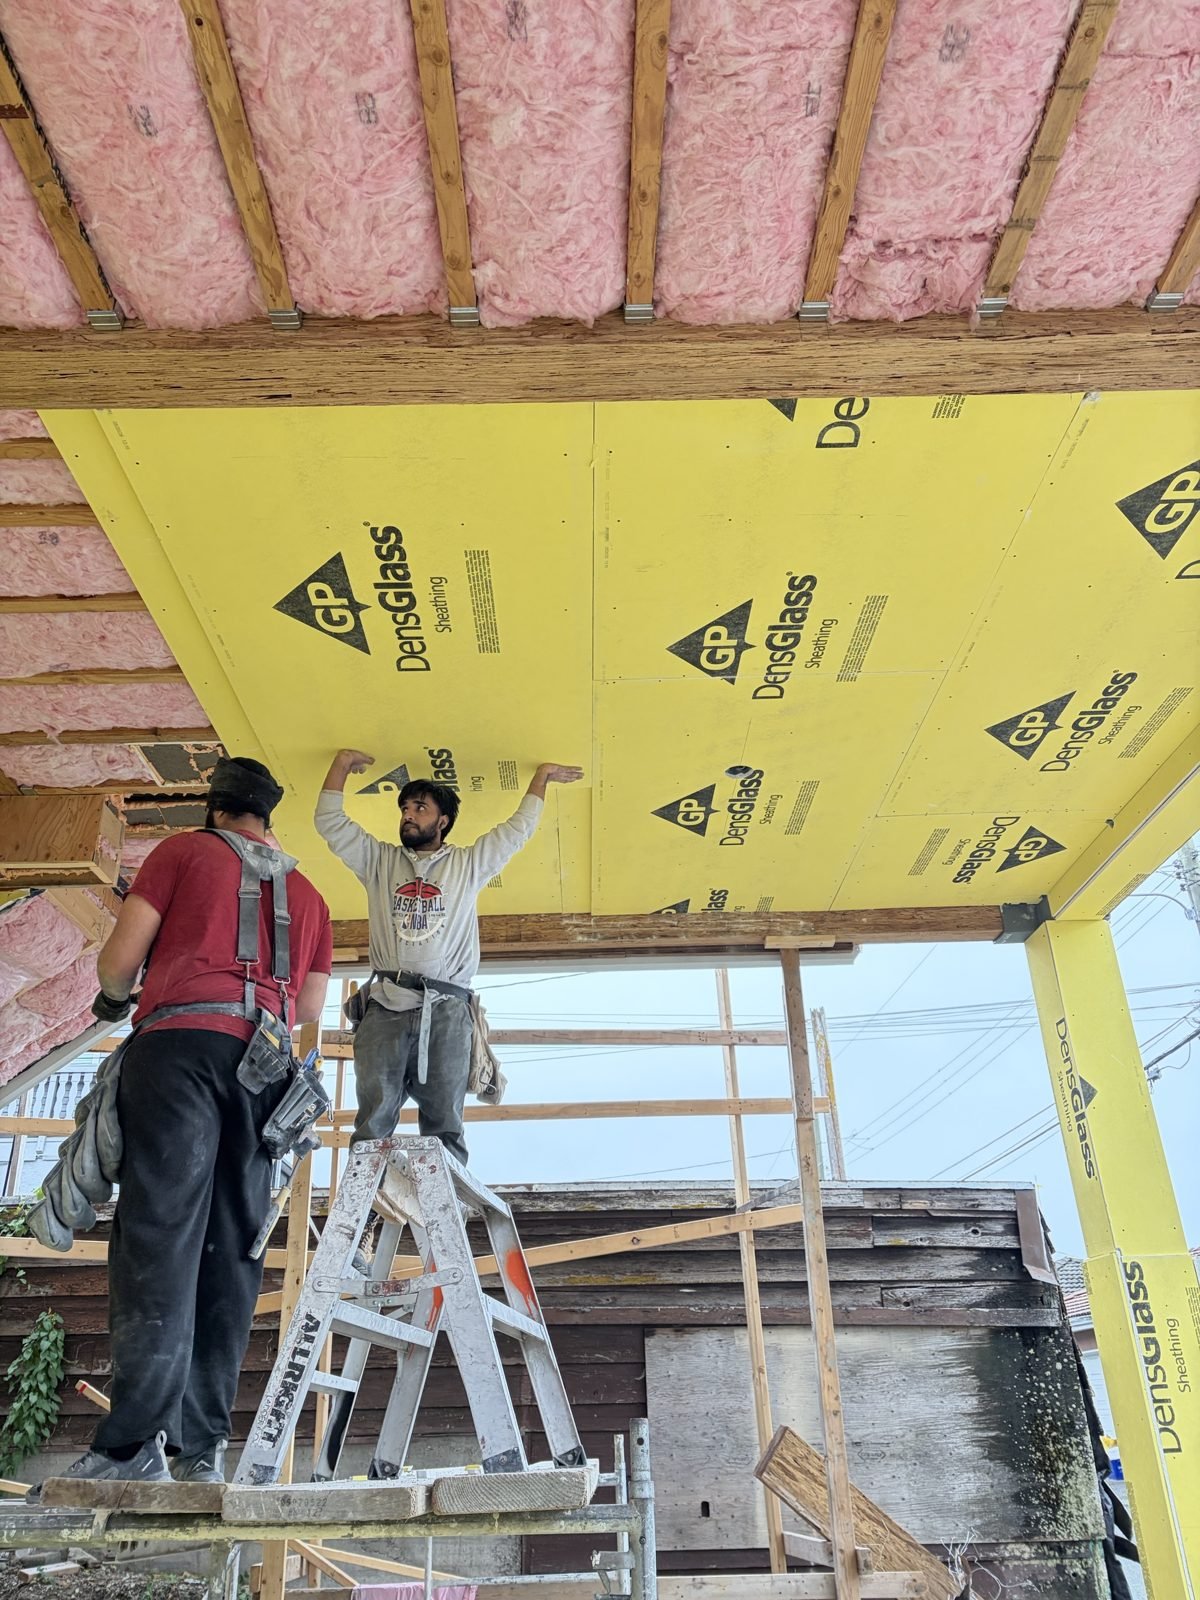
Under the insulation we install DensGlass sheathing, the yellow board you see in the photos. It is a gypsum board with glass-fibre mats on both faces instead of paper. That gives it some real advantages for this spot:
- It handles moisture. An overhang sees rain, humidity and wind-driven spray. A glass-mat face holds up much better outdoors than a paper-faced board.
- It resists mould. No paper facing means less food for mould.
- It doesn’t burn. Gypsum is non-combustible, which matters on the underside of a living space.
- It gives a solid base for the finish. The final soffit or ceiling finish goes over a flat, stable surface.
We also wrapped the beams and posts in the same board, so the whole covered area is protected the same way.
Step 3: Seal the joints and edges
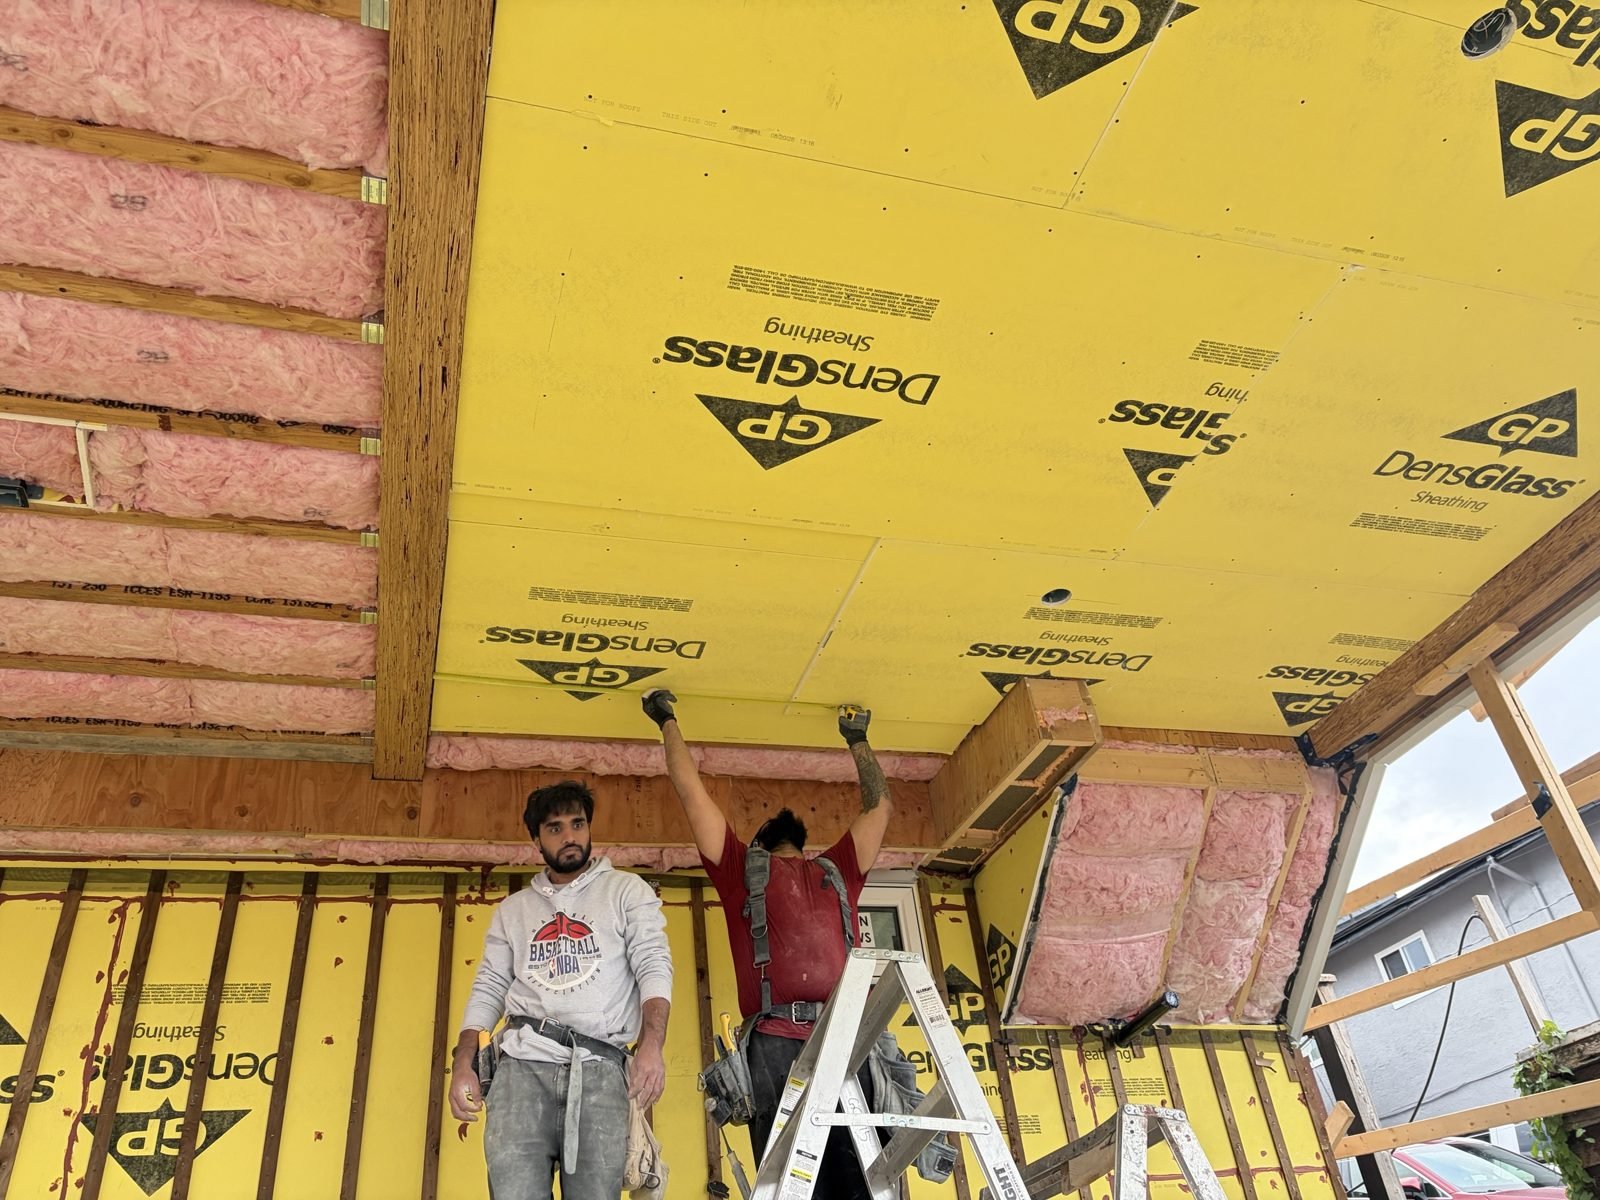
Every sheet is screwed off at the right spacing, and the joints and edges are sealed. The air barrier has to be continuous where this floor meets the walls. Small leaks at these corners are one of the most common reasons a new house fails its airtightness target.
Why this detail matters
A floor over open air is one of the coldest spots in a house if it’s done badly. Done right, the room above feels as warm as any other room. It’s also part of why our 909 E 64th main house tested so tight at the mid-construction blower door test.
Want to learn more about the building envelope? See our BC Energy Step Code guide.
Building in Vancouver?
Xerox Builders builds custom homes, laneway homes, duplexes and multiplexes in Vancouver, Burnaby, Surrey and Delta. Call or WhatsApp 604-786-7000 or 604-724-6000, or email info@xeroxbuilders.ca.
Related Posts


One Comment
Comments are closed.


Recent Works


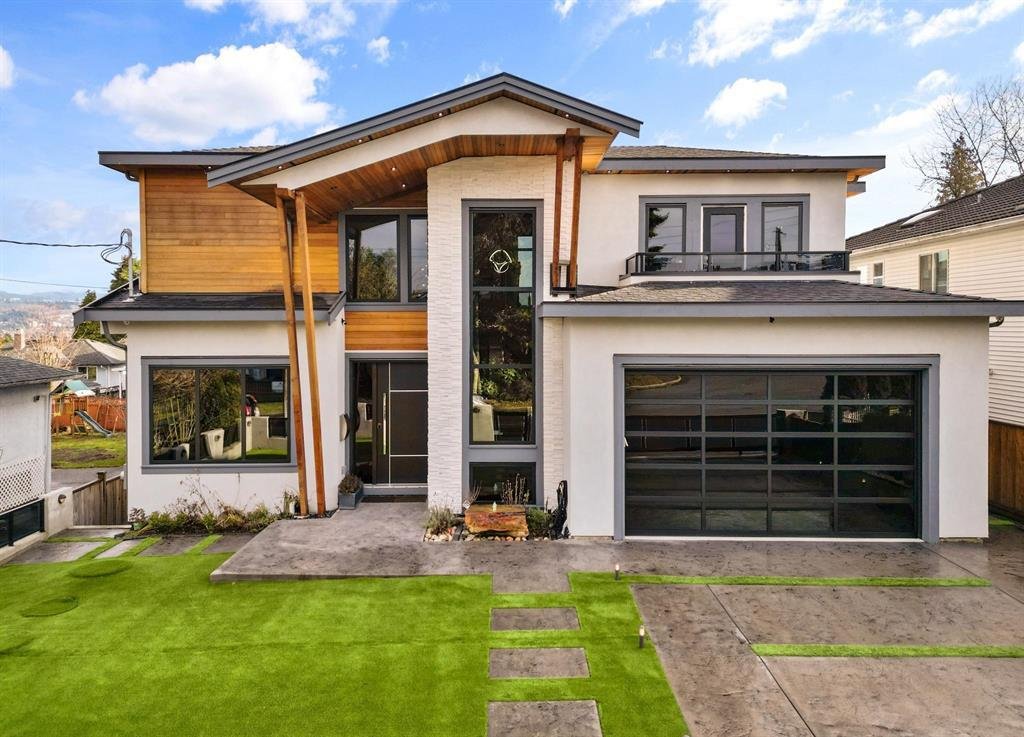
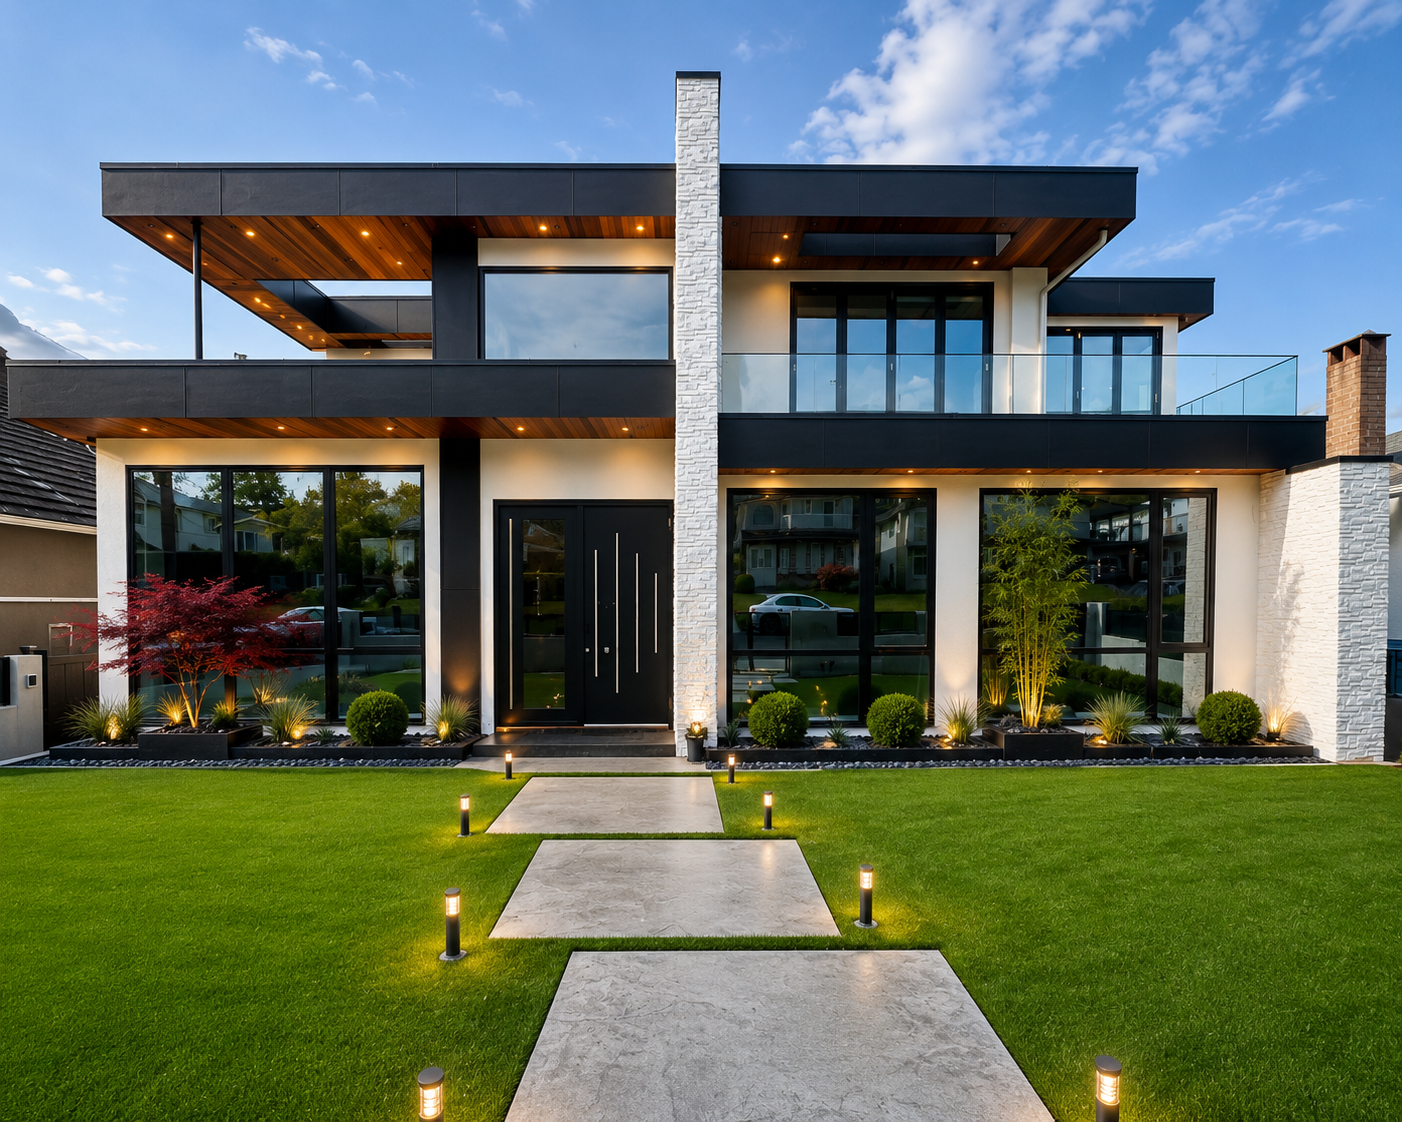
[…] Where a heated room sits above an open outdoor area, the floor gets insulated and then closed in from below. Our crew sheathed the underside of the overhang, the beams and the posts with DensGlass, a glass-mat gypsum board made for exterior use. Read the full story: Why we use DensGlass under overhangs. […]