Cost, privacy, rental income, permits and timing compared, so you can choose the right second home for your lot
If you want rental income or a separate home for family, the two most common options in Greater Vancouver are a basement suite inside the house and a laneway house at the back of the lot. Many lots can have both. Here’s how they compare.
Side-by-side
| Basement suite | Laneway house | |
|---|---|---|
| Cost | Usually lower: uses existing space | Higher: a full new small home with its own foundation and services |
| Privacy | Shares walls and floors with the main home | Fully separate building |
| Rental appeal | Good; depends on ceiling height and light | Usually higher, like a small detached home |
| Disruption | Work happens inside your home | Mostly at the back of the lot |
| Main limits | Ceiling height, windows, fire separation | Lot size, setbacks, servicing, trees |
| Timeline | Shorter | Longer: design, permit and full construction |
When a basement suite makes sense
- You already have a basement with good ceiling height and a separate entrance.
- You want the lower-cost option, or the income sooner.
- You’re comfortable sharing the building with tenants or family.
The suite must meet the building code for fire separation, smoke alarms, exits and ceiling height. In Burnaby, a suite must be at least 32.5 m² and stays on the same title as the main home.
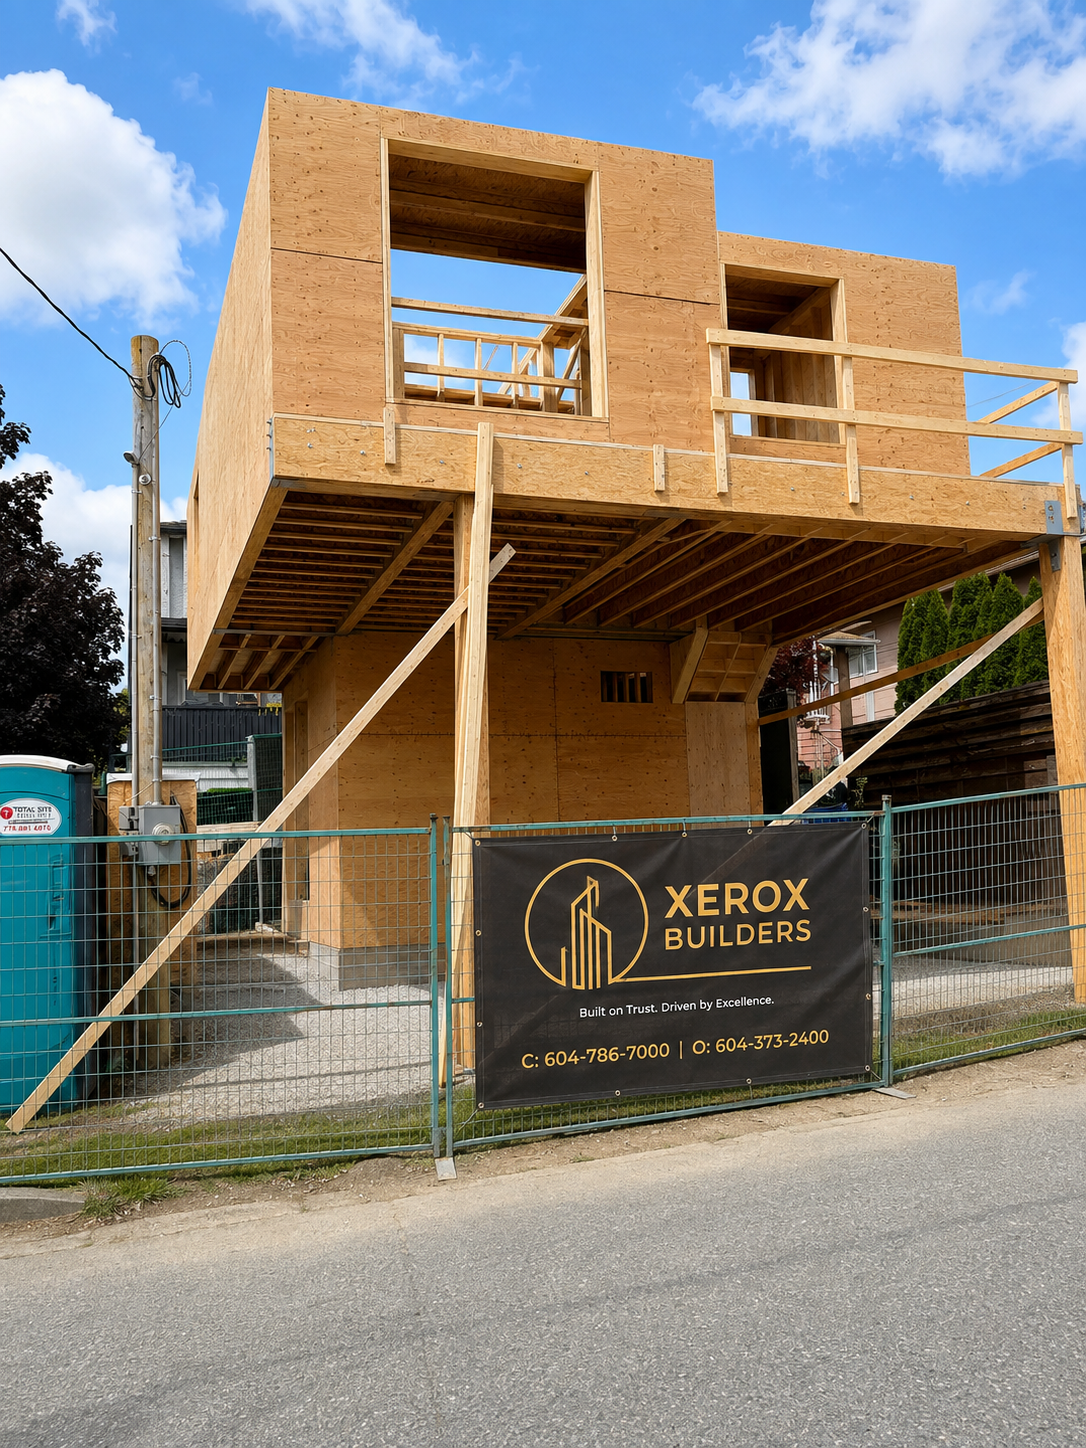
When a laneway house makes sense
- You want a fully separate home for parents, adult children or a higher-paying tenant.
- Your lot has room at the back and access from a lane (or meets the rules without one).
- You plan to keep the property long term.
In Burnaby’s R1 zone, laneway homes are allowed even on lots without a lane, and are regulated like other principal buildings. Vancouver also allows laneway houses on most residential lots.
Can you have both?
Often, yes. Under the new small-scale multi-unit housing rules, many lots can have a main house, a suite and a laneway home. In Burnaby, each counts toward the lot’s total number of units.
Related reading
Suite, laneway house or both? We’ll look at your lot and tell you what fits.
Sources
- City of Burnaby: Summary of R1 SSMUH District (PDF)
- City of Burnaby: Secondary Suite Informational Guide (PDF)
- City of Vancouver: Building and renovating
Rules and figures change over time. Confirm the current requirements for your property with your municipality and qualified professionals.

Related Posts



Recent Works