
How to turn a basement into a legal secondary suite: zoning, drawings, the fire separation, smoke alarms, ceiling height and inspections
A basement suite can help pay the mortgage or give family members their own space. But only a permitted suite is safe, insurable and legal to rent. This guide walks through the process in Vancouver and Burnaby and the building code items that decide whether your basement can become a suite.
The five steps
- Check zoning. Both cities allow secondary suites in most residential zones. In Burnaby’s R1 zone, one suite is allowed per main home, it counts toward the lot’s unit total, and it must be at least 32.5 m² (about 350 sq ft).
- Plan and draw. A designer prepares floor plans showing the suite, fire separation, exits, windows, ventilation and heating.
- Apply for the permit. Submit the building permit, then plumbing and electrical permits for the new kitchen, bathroom and wiring.
- Build and inspect. The City inspects at key stages, before walls are closed.
- Final inspection. Once it passes, the suite is legal.
The fire separation: the most important item
Under the 2024 BC Building Code, the suite and the main home are separated by walls and ceilings with a fire-resistance rating. Burnaby’s suite guide explains the three options: a 45-minute separation if the smoke alarms aren’t interconnected between units; 30 minutes if an extra interconnected photoelectric alarm is installed in each unit; or 15 minutes if all smoke alarms in the house are photoelectric and interconnected. Doors in the separation need the right rating and a self-closer.
Ceiling height, exits and windows
- Ceiling height: new suites generally need 2.1 m (about 6’11”). For suites in existing houses, the code’s alternate compliance methods allow 1.95 m in the required areas of rooms. Check yours early: lowering a basement floor is expensive.
- Exits: the suite needs a safe way out, usually its own exterior door.
- Bedroom windows: bedrooms need a window big enough to escape through, or a door to the outside.
- Heating and ventilation: shared ductwork has to be handled so smoke can’t spread between units.
Common reasons suites fail inspection
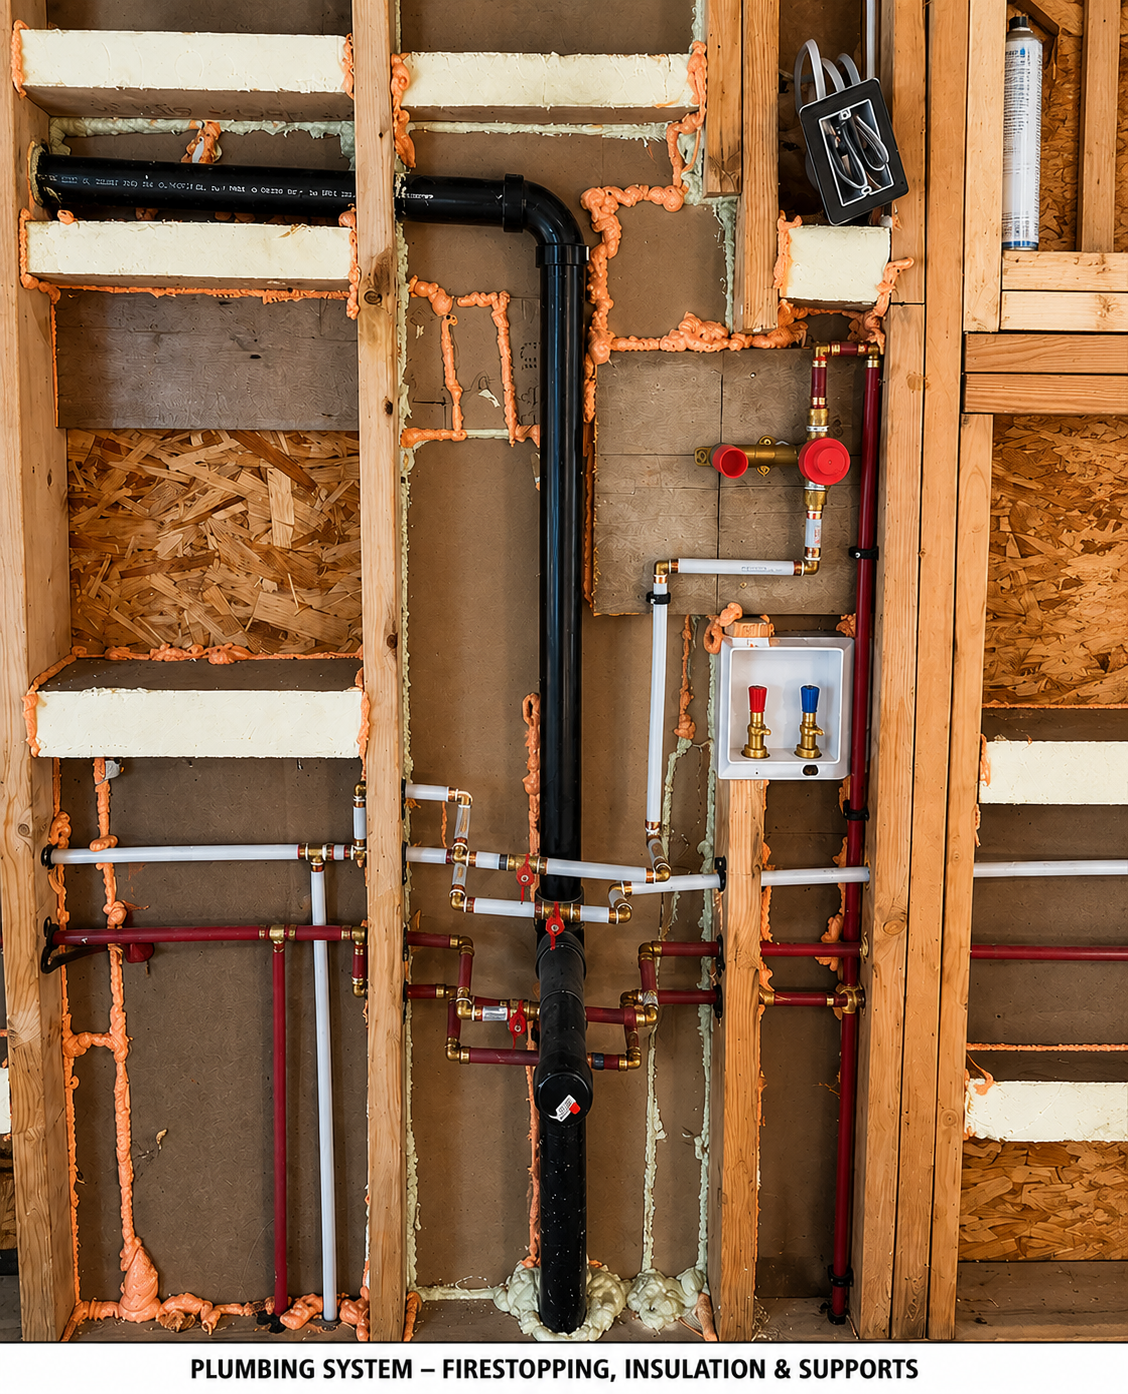
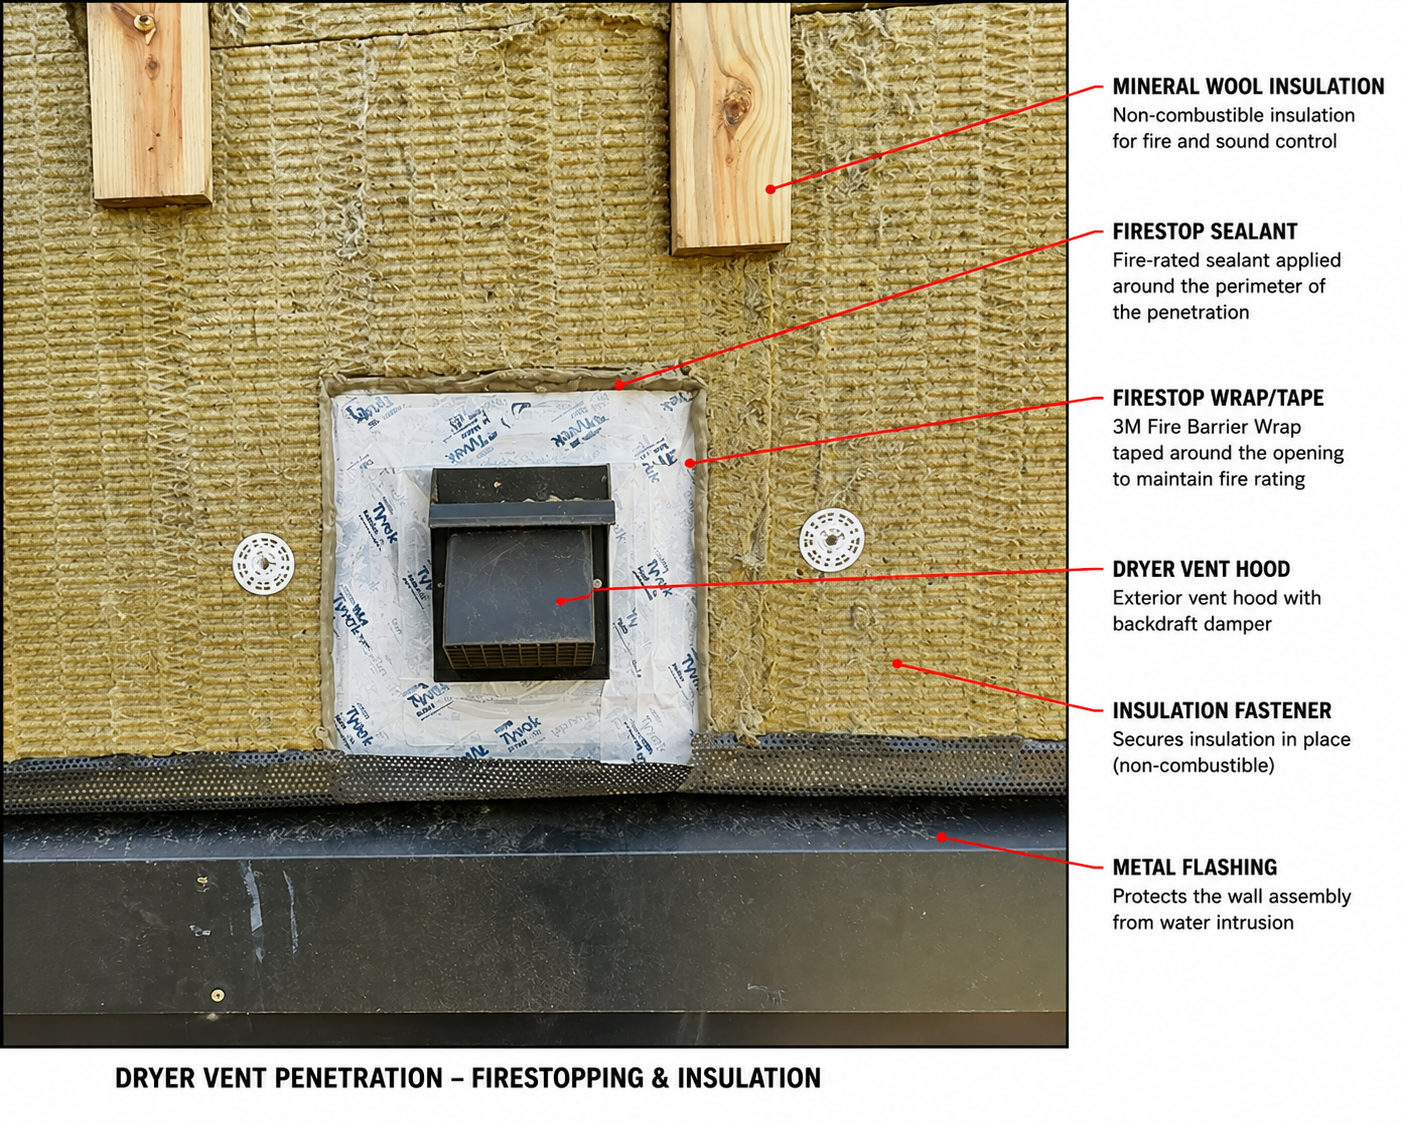
- Gaps in the fire separation around pipes, ducts and pot lights
- Ceiling height too low in hallways or under beams
- Bedroom windows too small or too high
- Smoke alarms not interconnected the way the drawings say
- Unpermitted electrical or plumbing work hidden behind finished walls
Vancouver and Burnaby differences
Both cities follow the building code for safety items, but zoning, parking and application steps differ. Vancouver has its own building bylaw and a separate process for renovations; Burnaby applies the BC Building Code and its R1 zoning rules. Ask the City which application type fits your project before you draw anything.
Related reading
Want to know if your basement can become a legal suite? We’ll come and check.
Sources
- City of Burnaby: Secondary Suite Informational Guide (PDF)
- City of Burnaby: Summary of R1 SSMUH District (PDF)
- Government of BC: Secondary suites, 2024 BC Building Code (PDF)
- City of Vancouver: Renovate a home
Rules and figures change over time. Confirm the current requirements for your property with your municipality and qualified professionals.

Related Posts




Recent Works