
Fire Stopping and Fire Separation: What Vancouver’s Building Code Actually Requires
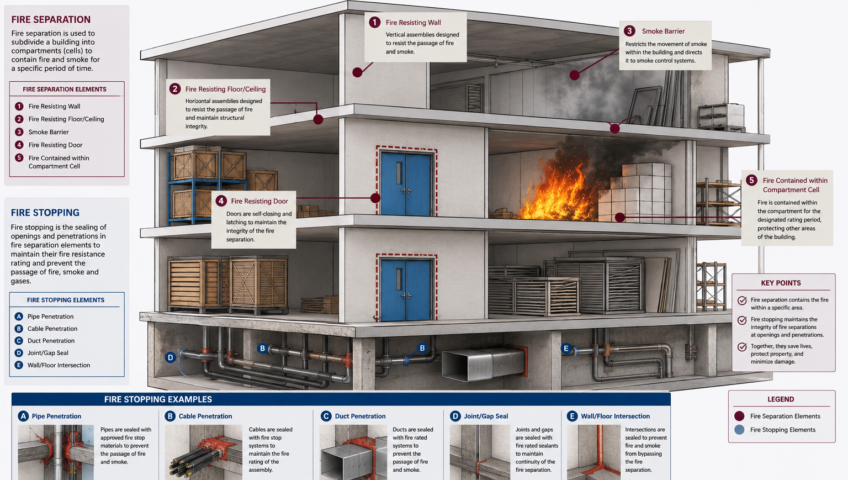
Fire separation and fire stopping are often talked about as one thing, but they’re two different systems working together. A fire separation is the wall or floor assembly itself. Fire stopping is what protects that assembly at the exact points where it gets interrupted, by a pipe, a cable, a duct, or any other penetration passing through it. Get the wall right and leave one penetration unsealed, and the whole assembly’s rating can be compromised at that single point.
Fire separation: the assembly
As covered in our earlier article on fire separation, a fire separation is a wall, floor, or ceiling built to resist fire spread for a defined period, commonly 45 minutes or 1 hour in residential construction. It relies on fire-rated drywall (Type X gypsum), proper framing methods, and insulation within the cavity.
Fire stopping: sealing the gaps
Every fire separation eventually has something passing through it. A plumbing stack, an electrical cable, an HVAC duct, a gas line. Each of these penetrations creates a gap in the rated assembly, and without proper fire stopping, that gap becomes the path of least resistance for fire and smoke.
Fire stopping systems are specifically tested and rated to restore the fire-resistance rating of the assembly at the penetration point. Common methods include:
- Fire-rated caulking and sealants — applied around small penetrations like electrical cables and low-voltage wiring
- Intumescent wrap strips — materials that expand when heated, closing the gap around plastic pipes as they melt in a fire
- Fire stop collars — mechanical devices installed around plastic plumbing pipes that clamp shut under heat
- Fire stop pillows and bags — used around larger or irregular openings, such as bundled cable penetrations
- Fire-rated foam and mortar — used for larger gaps around ducts or structural penetrations
The code behind it: BC Building Code vs. Vancouver’s own by-law
Most of British Columbia builds under the BC Building Code (BCBC), the provincial code that governs construction throughout most municipalities. Fire separation and fire stopping requirements for residential construction fall under Part 9 of the code, which addresses housing and small buildings, with fire protection requirements specifically addressed in Section 9.10.
The City of Vancouver is the exception. Under the Vancouver Charter, the city has the authority to enact its own building regulations rather than following the provincial code directly. This is why Vancouver operates under the Vancouver Building By-law (VBBL) rather than the BCBC used elsewhere in the province.
What this means for a real project
If your project is in Vancouver specifically, your fire separation and fire stopping requirements are reviewed against the VBBL, not the BCBC that applies in Burnaby, Surrey, or Delta. The underlying principles, rated assemblies and sealed penetrations, are consistent across both codes, but specific requirements, acceptable materials, and inspection sequencing can differ by jurisdiction. This is one of several reasons a code consultant familiar with the specific municipality is worth involving early, rather than assuming a detail that worked on a project in one city will pass the same way in another.
Building in Vancouver, Burnaby, Surrey, or Delta and want to understand what fire separation and fire stopping mean for your specific project and municipality?