Construction Insights
Passive House in Vancouver: what it is, what it takes, and how we can build it for you
What is a Passive House?
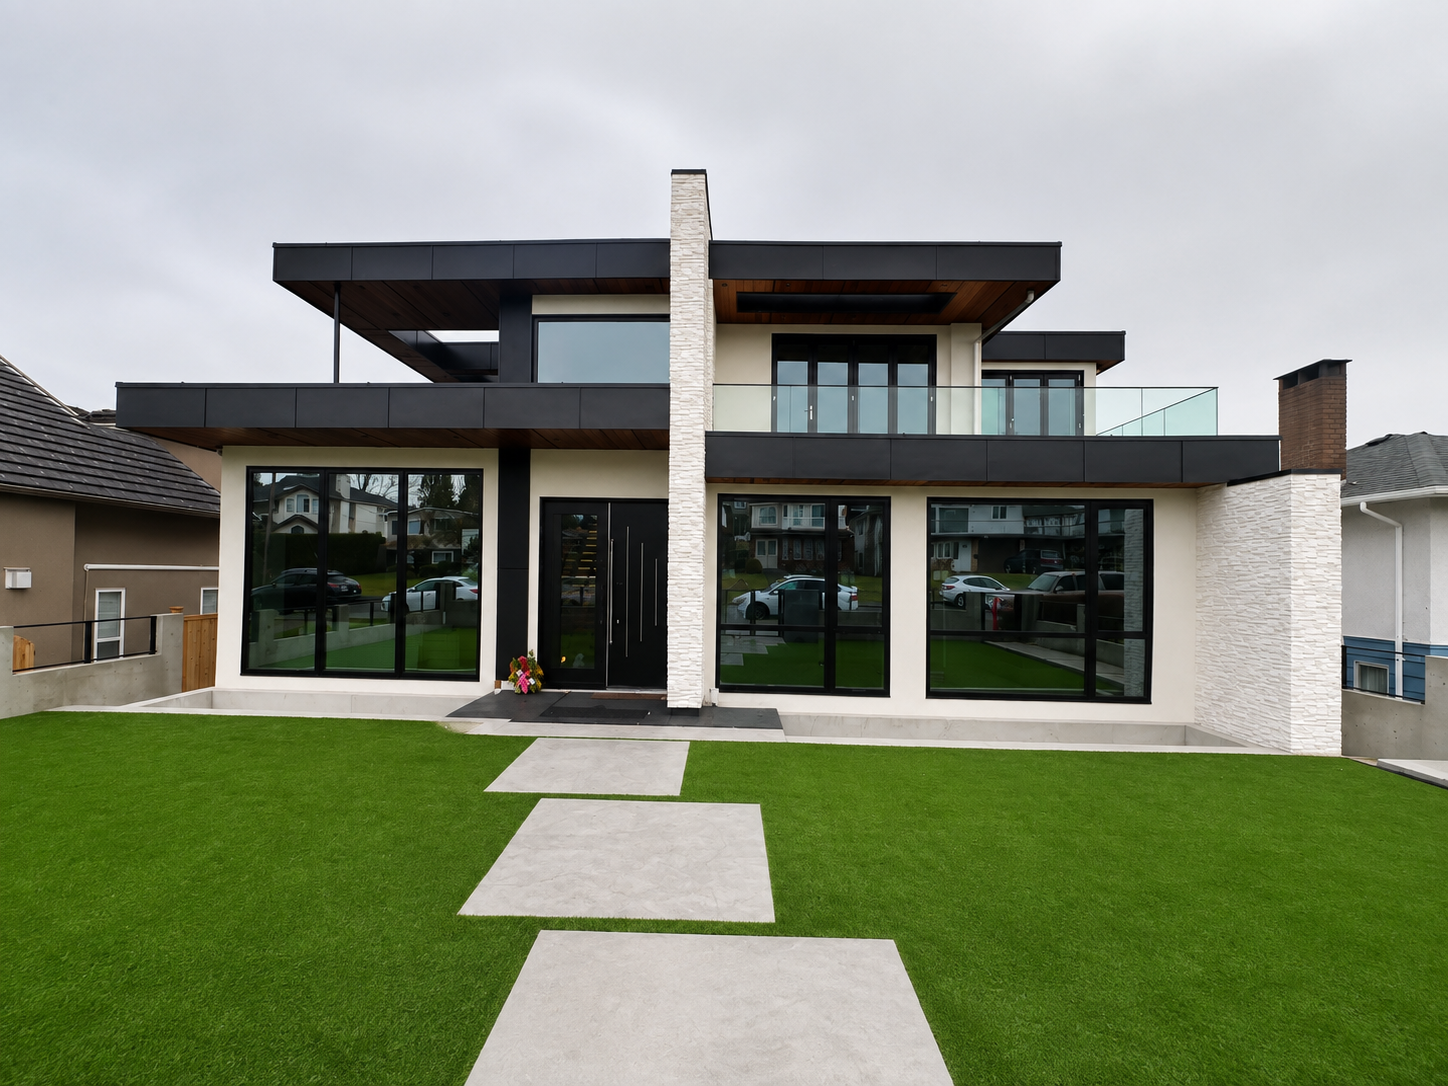
Passive House (or Passivhaus) isn’t a style or a brand. It’s a performance standard that started in Germany in the early 1990s and is now used around the world. A Passive House can look like any other home. The difference is in how the building is designed, built and tested. The idea is simple: build an envelope so well insulated and so airtight that the house barely needs heating, then bring in a steady supply of fresh, filtered air through a heat-recovery ventilation system. The result is a home that stays at a comfortable, even temperature with very little energy. Passive House homes are commonly reported to use up to 90% less heating energy than typical buildings.The headline numbers: to be certified, a Passive House generally has to keep its space heating demand at or below about 15 kWh per square metre per year, and pass an airtightness test of no more than 0.6 air changes per hour at 50 pascals. For comparison, many conventional homes leak several times more air than that. The exact criteria are published by the Passive House Institute and are verified by a certifier, not self-declared.
The five principles
Every Passive House rests on the same five building blocks. None of them are exotic on their own. What makes Passive House different is that all five are designed together, modelled in energy software, and checked on site.1. Continuous, high-performance insulation
Walls, roof and foundation are wrapped in much more insulation than code minimums, with no gaps. Thicker walls are normal. In Vancouver, the City’s floor area bulletin allows some of that extra wall insulation to be excluded from floor area calculations for high-performance buildings, including Passive House projects modelled in the Passive House Planning Package (PHPP), so homeowners aren’t penalized on living space for building better.2. An airtight envelope
This is the principle that separates good homes from great ones. A continuous air barrier runs around the whole house, and every joint, window and penetration is sealed and taped. The building is then tested with a blower door to prove it.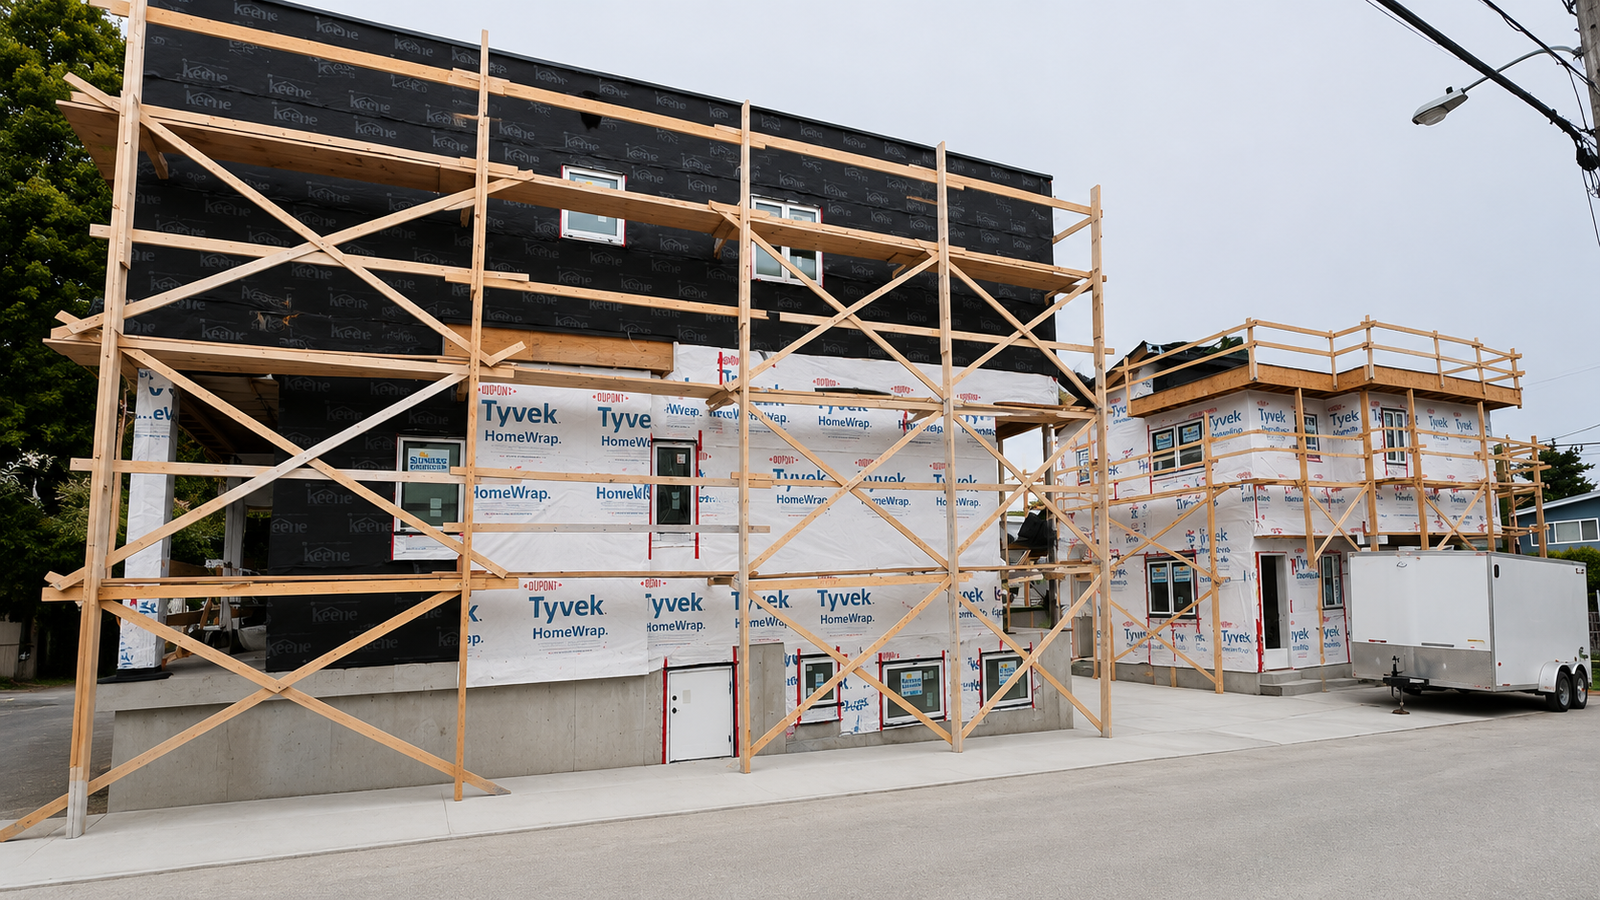
3. No thermal bridges
A thermal bridge is any spot where heat can sneak around the insulation, such as a concrete slab edge, a steel beam, or a balcony that runs straight through the wall. Passive House design details each of these so the insulation layer stays unbroken.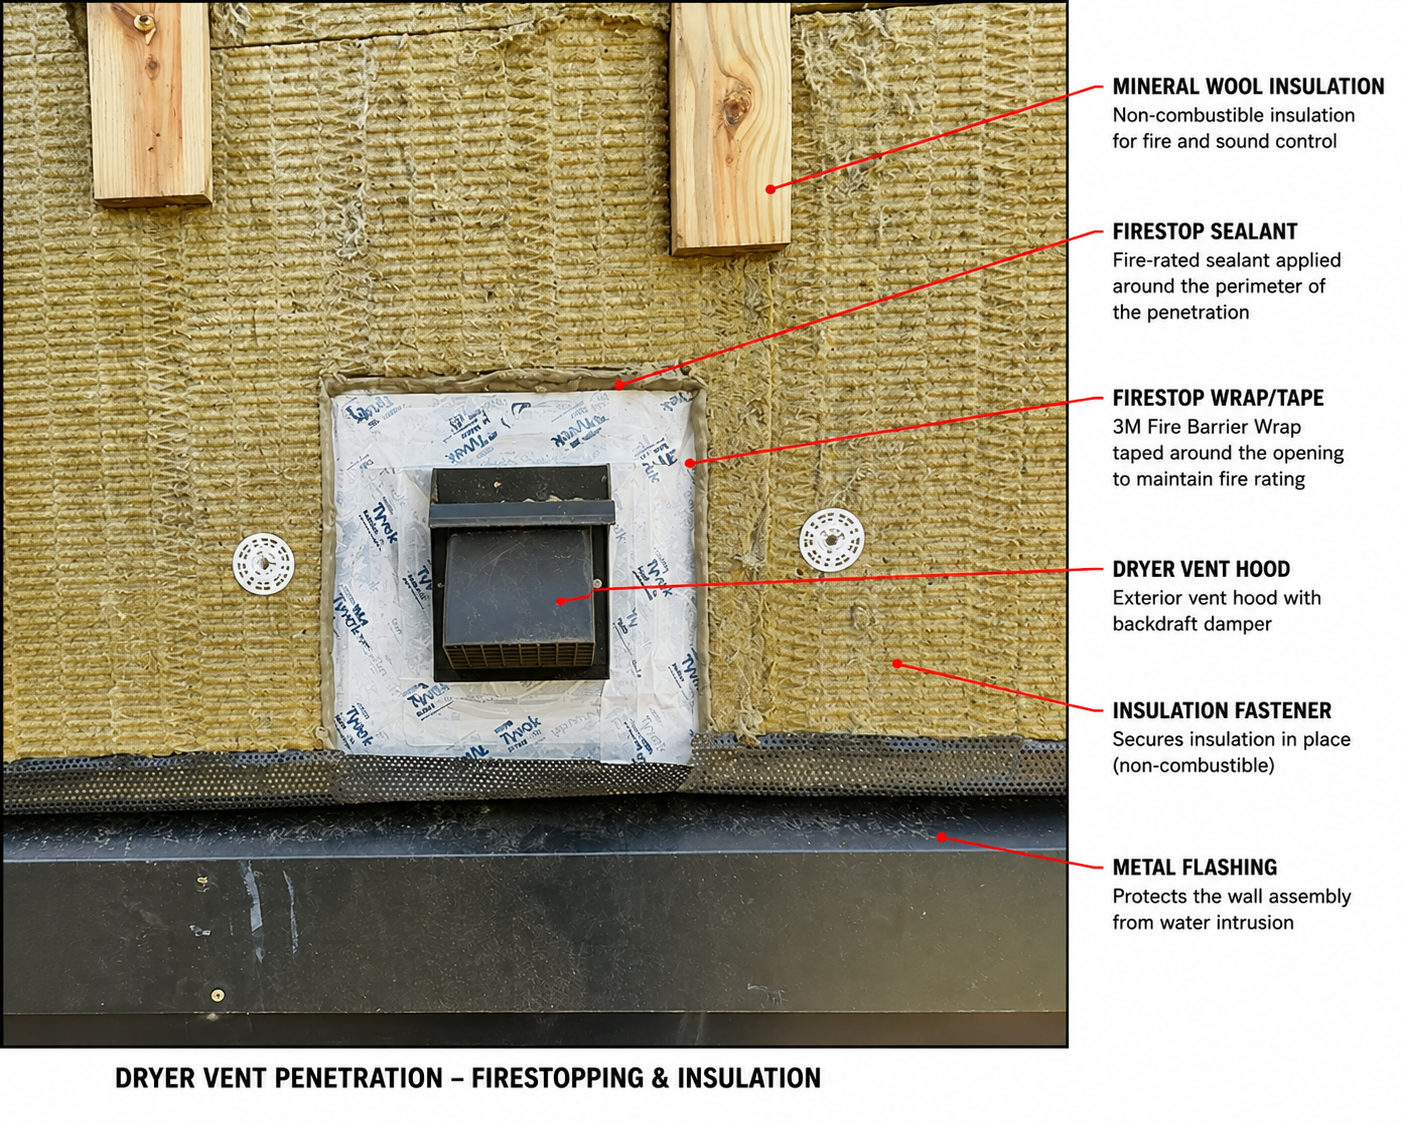
4. High-performance windows and doors
Windows are usually the weakest part of any wall. Passive House homes use insulated frames and triple glazing, installed carefully so the frame sits within the insulation layer. The bonus: interiors near the windows stay warm, and outside noise drops noticeably.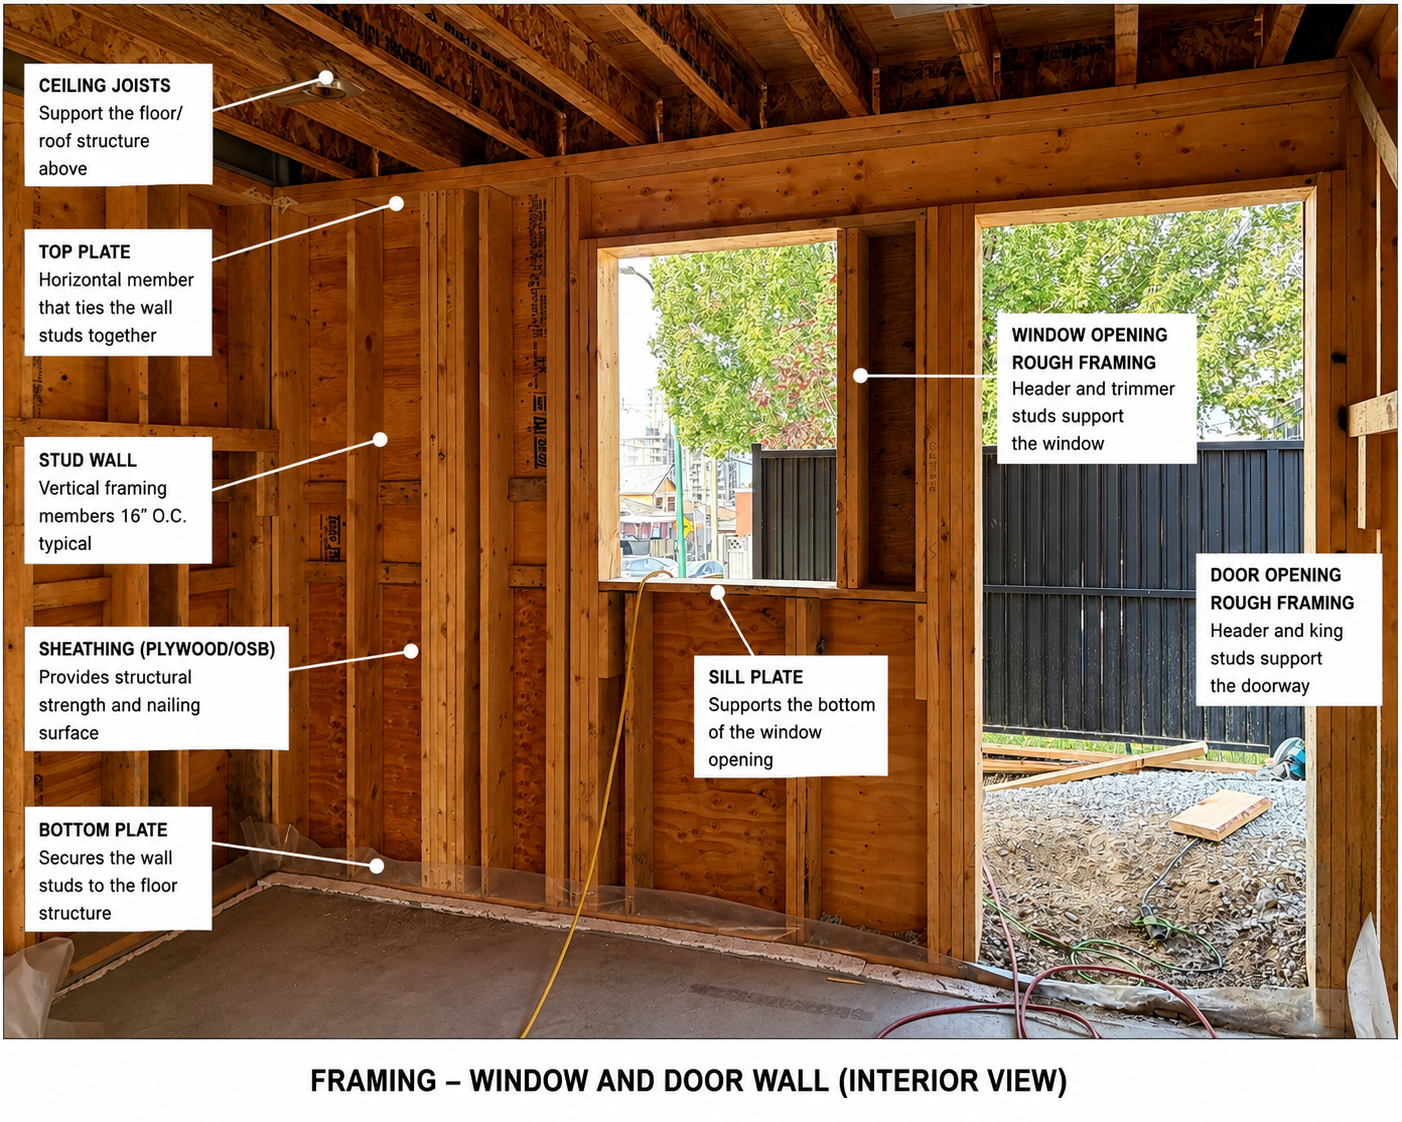
5. Heat-recovery ventilation
Because the house is so airtight, fresh air is supplied mechanically through a heat recovery ventilator (HRV) or energy recovery ventilator (ERV). It runs quietly around the clock, pulling stale air out of kitchens and bathrooms and bringing filtered fresh air into living spaces, while transferring most of the heat from the outgoing air to the incoming air. That filtration is especially welcome during BC’s wildfire smoke season.What it means for a home in Vancouver or Burnaby
| What you notice | Why |
|---|---|
| Even temperatures, no cold rooms or drafts | Continuous insulation, airtightness and warm window surfaces |
| Very low heating bills | The home holds its heat, so a small heat pump is often enough |
| Fresh, filtered air all year | Balanced heat-recovery ventilation |
| A quieter home | Thick, sealed walls and triple-glazed windows |
| Durability | Careful moisture and air control protects the structure |
What about cost?
A Passive House usually costs more to build than a standard home, mainly for extra insulation, better windows, the ventilation system and the energy modelling and testing. How much more depends heavily on the design, the size and shape of the house, and how early the decision is made. A simple, compact design planned for Passive House from day one costs far less to get there than a complex design that’s adjusted late.The best time to decide is before design starts. The shape of the house, the window sizes and orientation, and the wall assemblies all affect performance. If you’re curious about Passive House, raise it at your very first meeting with your designer and builder.
How we can help you build it
We’ve always cared about the parts of a house you can’t see once the drywall goes up: the foundation, the air and weather barriers, the insulation, and the details around every window and penetration. Passive House is the discipline that turns that care into a measurable, tested result, and it’s an approach we’re continuing to study and invest in through Passive House Canada’s training. Here’s how we can help you get there:- Start with your vision. We sit down with you to understand the home you have in mind: the layout, the look, how you live, and how efficient you want it to be.
- Bring the right team together. We work alongside your designer, and a Passive House designer and energy modeller where needed, so performance is planned into the drawings from day one.
- Build the details right. Continuous insulation, a carefully sealed air barrier, well-installed windows and properly sealed penetrations are where performance is won or lost on site, and it’s the part of the job we take most seriously.
- Test and verify. Airtightness testing during and after construction shows the house performs the way it was designed to.
- Deliver your dream home. A comfortable, quiet, energy-efficient home, built exactly as it is in your mind.
Related reading
- Net zero homes
- Building science deep dive
- Net zero homes: a practical manual
- Custom home builder in Vancouver
Please note: This page is general information, not legal, financial or professional advice. The facts, figures, bylaws, fees and code requirements described here were accurate to the best of our knowledge when it was published or last updated. These rules change often and differ from city to city, so some details may have changed since. Before you make decisions, please confirm the current requirements with your city’s planning and building department and with qualified professionals. We’re always happy to help you check what applies to your property.
Thinking about an energy-efficient new home in Vancouver or Burnaby?
Talk to Xerox Builders
Sources
- Passive House Institute: Passive House requirements
- Passive house (overview and criteria)
- Passive House Canada: Pathway to Passive House trades certification
- City of Vancouver: Floor area exclusions for improved building performance (PDF)
- District of West Vancouver: Step Code Passive House checklist (PDF)